
Ross Vasiliev
Core Realty & Investments, Inc
(224) 706-1314
72 Total Sales
1 in Edgewater
$105,000 Price
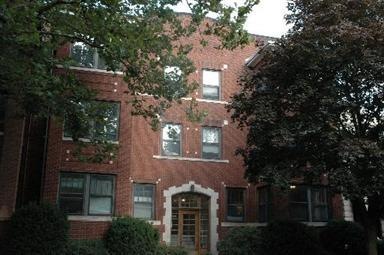


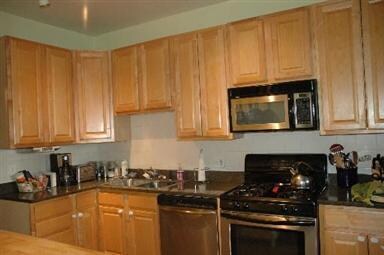
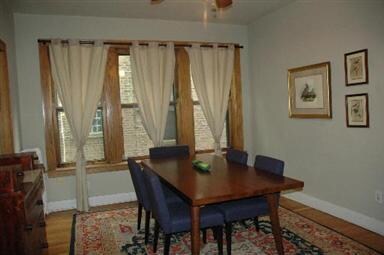
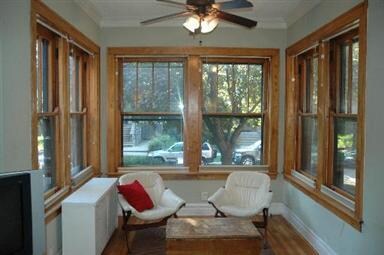
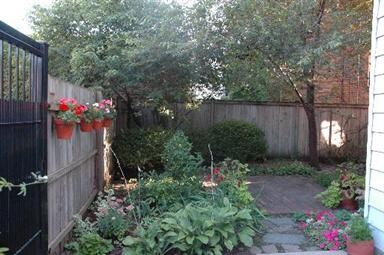
Vintage lovers delight! Remodeled building in '02 but kept all the beauty. Original woodwork throughout. Gorgeous built-in hutch in large dining rm. Granite & S/S appliances in kitchen. Wonderful flrplan with spacious living areas. In unit washer and dryer, loads of storage beautiful landscpaed backyard w/several grills! Close to lake, El and Loyola. 1 parking spaces included. FHA approved building! Bring all offers.
Last Agent to Sell the Property
Kristen Wheatley
RE/MAX Premier Luxury Collection License #475149832 Listed on: 03/01/2012
Last Buyer's Agent
@properties Christie's International Real Estate License #471006298
Ross Vasiliev
Core Realty & Investments, Inc
(224) 706-1314
72 Total Sales
1 in Edgewater
$105,000 Price
Chester Jakala
Telequest Corp.
(844) 480-0258
33 Total Sales
2 in Edgewater
$405K - $525K Price Range
Laraine Hanson
Laraine Hanson
(708) 905-8036
15 Total Sales
1 in Edgewater
$119,900 Price
George Ayling
Select a Fee RE System
(708) 859-7153
209 Total Sales
1 in Edgewater
$140,000 Price
Vipin Gulati
RE/MAX Professionals Select
(708) 859-6295
264 Total Sales
2 in Edgewater
$315K - $420K Price Range
Molly Mann
@properties Christie's International Real Estate
(224) 271-9093
206 Total Sales
1 in Edgewater
$257,500 Price
We collect this data history from publicly available records. To have your information removed, we recommend requesting removal directly through your county’s website.
| Date | Event | Price | List to Sale | Price per Sq Ft |
|---|---|---|---|---|
| 08/20/2012 08/20/12 | Sold | $191,000 | -4.5% | -- |
| 06/29/2012 06/29/12 | Pending | -- | -- | -- |
| 05/01/2012 05/01/12 | Price Changed | $199,900 | -7.0% | -- |
| 03/01/2012 03/01/12 | For Sale | $215,000 | -- | -- |
K
Seller's Agent in 2012
Kristen Wheatley
RE/MAX Premier Luxury Collection
L
Buyer's Agent in 2012
Linda Broznowski
@ Properties
(312) 317-8300
15 Total Sales
Source: Midwest Real Estate Data (MRED)
MLS Number: MRD08007331
Disclaimer: Certain information contained herein is derived from information provided by parties other than Homes.com. All information provided is deemed reliable, but is not guaranteed to be accurate and should be independently verified.
All data is obtained from various sources and may not have been verified by broker or MLS GRID. Supplied Open House Information is subject to change without notice. All information should be independently reviewed and verified for accuracy. Properties may or may not be listed by the office/agent presenting the information. Some IDX listings have been excluded from this website.
Listings courtesy of Midwest Real Estate Data (MRED) as distributed by MLS GRID.
Based on information submitted to the MLS GRID
Ask me questions while you tour the home.