
Emily Dyer Humphrey
Carpenter, REALTORS®
(888) 483-6537
134 Total Sales
1 in South Emerson
$285,000 Price





Estimated Value: $596,000 - $619,000
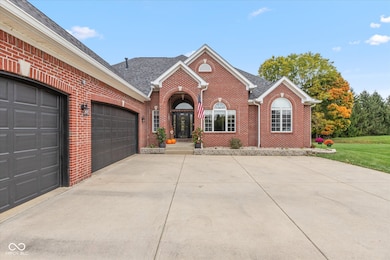
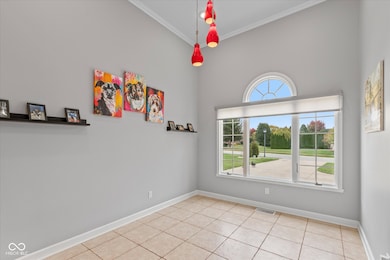
Nestled in desirable Franklin Township, this elegantly updated home blends timeless design with modern comfort. Natural light fills the expansive living area, where vaulted ceilings, arched walkways, skylights, and a gas fireplace create an inviting atmosphere perfect for both relaxing and entertaining. The chef's kitchen serves as the heart of the home, showcasing granite countertops, a large island, matching stainless appliances, and a stylish backsplash. A tray ceiling and crown molding add a touch of sophistication, while the open layout enhances the home's easy flow and functionality. The primary suite offers a peaceful retreat with hardwood flooring, abundant light, and a spa-inspired ensuite featuring radiant heated floors, a double vanity, and tiled walk-in shower. Two additional main level bedrooms and one in the basement provide generous space, ideal for family, guests, or a home office. The daylight basement continues the home's luxury with nine-foot ceilings, radiant-heated epoxy-coated floors, a wet bar, theatre room, and exercise area. A private sauna offers the perfect place to unwind or recover after a workout. Step outside to your own backyard oasis. The terraced deck with under-deck storage and a five-person hot tub invites relaxation, while the openness of this space makes it great for outdoor dining, or kicking back to enjoy the views over the manicured lawn and private in-ground heated pool. Additional features include a three-car garage, beautiful brick exterior, and professional landscaping, all within the serene Grey Fox Woods community. Conveniently located just minutes from shopping, dining, I-65, and downtown Indianapolis, 6328 Simien Road offers a rare opportunity to enjoy refined living in one of Franklin Township's most desirable settings. See listing supplements for a full list of updates and improvements.
Last Agent to Sell the Property
Hoosier, REALTORS® License #RB19001053 Listed on: 10/29/2025
We collect this data history from publicly available records. To have your information removed, we recommend requesting removal directly through your county’s website.
Emily Dyer Humphrey
Carpenter, REALTORS®
(888) 483-6537
134 Total Sales
1 in South Emerson
$285,000 Price
Nathan Baurley
T&H Realty Services, Inc.
(855) 680-0506
108 Total Sales
3 in South Emerson
$145K - $280K Price Range
Mary Boustani
Keller Williams Indy Metro NE
(463) 210-2669
205 Total Sales
1 in South Emerson
$289,900 Price
Summer Hudson
eXp Realty, LLC
(463) 465-5943
425 Total Sales
2 in South Emerson
$170K - $195K Price Range
Laura Bonner
REMAX ONE
(833) 607-1938
83 Total Sales
1 in South Emerson
$160,000 Price
Eric Forney
Keller Williams Indy Metro Partners
(463) 215-6116
1,010 Total Sales
7 in South Emerson
$164K - $330K Price Range
We collect this data history from publicly available records. To have your information removed, we recommend requesting removal directly through your county’s website.
| Date | Buyer | Sale Price | Title Company |
|---|---|---|---|
| -- | Security Title | ||
| Tremain Kellie Kristine | -- | Security Title | |
| Hanner Kellie K | $399,900 | Security Title | |
| Kellie Hanner | $399,900 | -- | |
| Bailey Jason | -- | Security Title Services |
We collect this data history from publicly available records. To have your information removed, we recommend requesting removal directly through your county’s website.
| Date | Status | Borrower | Loan Amount |
|---|---|---|---|
| Previous Owner | $166,000 | ||
| Previous Owner | Tremain Kellie Kristine | $99,800 | |
| Closed | Tremain Kellie Kristine | $366,800 | |
| Previous Owner | Hanner Kellie K | $372,900 | |
| Previous Owner | Hanner Kellie K | $371,907 | |
| Previous Owner | Bailey Jason | $325,850 | |
| Previous Owner | Roberson Stephan A | $274,000 | |
| Previous Owner | Roberson Stephan A | $286,000 | |
| Previous Owner | Roberson Stephan A | $40,000 | |
| Previous Owner | Roberson Stephan A | $288,000 |
We collect this data history from publicly available records. To have your information removed, we recommend requesting removal directly through your county’s website.
| Date | Event | Price | List to Sale | Price per Sq Ft | Prior Sale |
|---|---|---|---|---|---|
| 12/29/2025 12/29/25 | Sold | $610,000 | 0.0% | $131 / Sq Ft | |
| 10/30/2025 10/30/25 | Pending | -- | -- | -- | |
| 10/29/2025 10/29/25 | For Sale | $610,000 | +52.5% | $131 / Sq Ft | |
| 07/20/2018 07/20/18 | Sold | $399,900 | 0.0% | $86 / Sq Ft | View Prior Sale |
| 07/11/2018 07/11/18 | Pending | -- | -- | -- | |
| 06/04/2018 06/04/18 | Price Changed | $399,900 | -4.8% | $86 / Sq Ft | |
| 05/08/2018 05/08/18 | Price Changed | $419,900 | -1.2% | $90 / Sq Ft | |
| 04/16/2018 04/16/18 | For Sale | $424,900 | -- | $91 / Sq Ft |
We collect this data history from publicly available records. To have your information removed, we recommend requesting removal directly through your county’s website.
| Year | Tax Paid | Tax Assessment Tax Assessment Total Assessment is a certain percentage of the fair market value that is determined by local assessors to be the total taxable value of land and additions on the property. | Land | Improvement |
|---|---|---|---|---|
| 2025 | $4,934 | $612,100 | $62,600 | $549,500 |
| 2024 | $4,934 | $493,400 | $62,600 | $430,800 |
| 2023 | $4,505 | $436,100 | $62,600 | $373,500 |
| 2022 | $4,594 | $436,100 | $62,600 | $373,500 |
| 2021 | $4,309 | $417,300 | $62,600 | $354,700 |
| 2020 | $4,194 | $406,100 | $62,600 | $343,500 |
| 2019 | $4,021 | $389,200 | $54,700 | $334,500 |
| 2018 | $3,859 | $373,300 | $54,700 | $318,600 |
| 2017 | $3,700 | $357,800 | $54,700 | $303,100 |
| 2016 | $3,731 | $361,300 | $54,700 | $306,600 |
| 2014 | $3,218 | $321,800 | $54,700 | $267,100 |
| 2013 | $3,150 | $321,800 | $54,700 | $267,100 |
Seller's Agent in 2025
Bob Magiera
Hoosier, REALTORS®
(812) 327-3763
4 in this area
110 Total Sales
Buyer's Agent in 2025
Kimberly Lyon
Hoosier, REALTORS®
(317) 488-9697
3 in this area
51 Total Sales
Seller's Agent in 2018
Terry Waggoner
Ferris Property Group
(317) 407-6045
1 in this area
134 Total Sales
GN
Seller Co-Listing Agent in 2018
Gregory Nowling
PA
Buyer's Agent in 2018
Patrick Allen
Vital Equity Realty, LLC
Seller's Agent in 2015
Jeff Paxson
Jeff Paxson Team
(317) 883-2121
9 in this area
408 Total Sales
Source: MIBOR Broker Listing Cooperative®
MLS Number: 22070703
APN: 49-15-10-119-022.000-300
Disclaimer: Certain information contained herein is derived from information provided by parties other than Homes.com. All information provided is deemed reliable, but is not guaranteed to be accurate and should be independently verified.
All data is obtained from various sources and may not have been verified by broker or MLS GRID. Supplied Open House Information is subject to change without notice. All information should be independently reviewed and verified for accuracy. Properties may or may not be listed by the office/agent presenting the information. Some IDX listings have been excluded from this website.
Listings courtesy of MIBOR Broker Listing Cooperative® as distributed by MLS GRID.
Based on information submitted to the MLS GRID
Ask me questions while you tour the home.