
Seller's Agent in 2023
Franck Costa
Vanguard Properties
(415) 490-7027
2 in this area
66 Total Sales

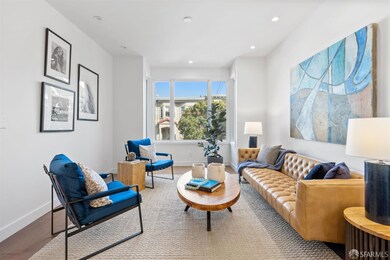
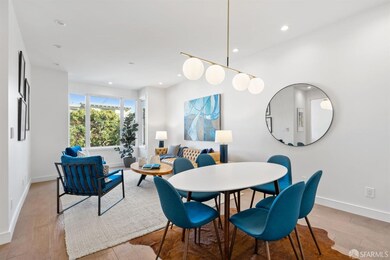


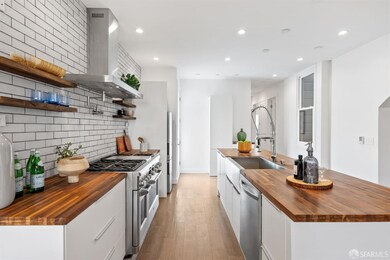

Step into Modern Elegance in this fully renovated 3 Bed, 2 Bath, 1-car garage TIC Residence! This 1495 sqft home showcases contemporary design, providing a fresh and inviting living space. Your inner chef will thrive in the gourmet kitchen, featuring sleek butcher block countertops and top-of-the-line appliances, while the open layout caters to effortless entertaining. Luxuriate in the comfort of radiant floor heating and the elegance of designer finishes throughout. The spa-like bathrooms--complete with contemporary fixtures and exquisite tile work--will make you feel like you're in a 5-star retreat every day. Abundant natural light fills every corner, creating a bright and inviting atmosphere. Nestled in the heart of the Inner Richmond, this property offers an A+ location with easy access to Golden Gate Park, shops, transportation, restaurants, and more. Step outside to your expansive backyard retreat--perfect for outdoor gatherings, unwinding after a long day, or indulging in gardening therapy. Whether you're an investor seeking a fantastic opportunity or a homeowner looking for a well-maintained, contemporary property, 633 6th Avenue is a remarkable find.
Last Agent to Sell the Property
Vanguard Properties License #DRE #01853603 Listed on: 10/12/2023
Co-Listed By
Sara Werner Costa
Vanguard Properties License #DRE #01772972
We collect this data history from publicly available records. To have your information removed, we recommend requesting removal directly through your county’s website.
| Date | Event | Price | List to Sale | Price per Sq Ft |
|---|---|---|---|---|
| 11/17/2023 11/17/23 | Sold | $1,225,000 | -5.4% | $819 / Sq Ft |
| 11/01/2023 11/01/23 | Pending | -- | -- | -- |
| 10/12/2023 10/12/23 | For Sale | $1,295,000 | -- | $866 / Sq Ft |
Seller's Agent in 2023
Franck Costa
Vanguard Properties
(415) 490-7027
2 in this area
66 Total Sales
S
Seller Co-Listing Agent in 2023
Sara Werner Costa
Vanguard Properties
k
Buyer's Agent in 2023
kristine alba
Compass
(415) 786-2040
3 in this area
48 Total Sales
Source: San Francisco Association of REALTORS®
MLS Number: 423916178
Disclaimer: Certain information contained herein is derived from information provided by parties other than Homes.com. All information provided is deemed reliable, but is not guaranteed to be accurate and should be independently verified.
IDX information is provided exclusively for personal, non-commercial use, and may not be used for any purpose other than to identify prospective properties consumers may be interested in purchasing.
Information is deemed reliable but not guaranteed.
Ask me questions while you tour the home.