
Julia Jansky
Coldwell Banker Realty
(414) 939-8611
35 Total Sales
1 in Onalaska
$445,000 Price
Estimated Value: $855,341
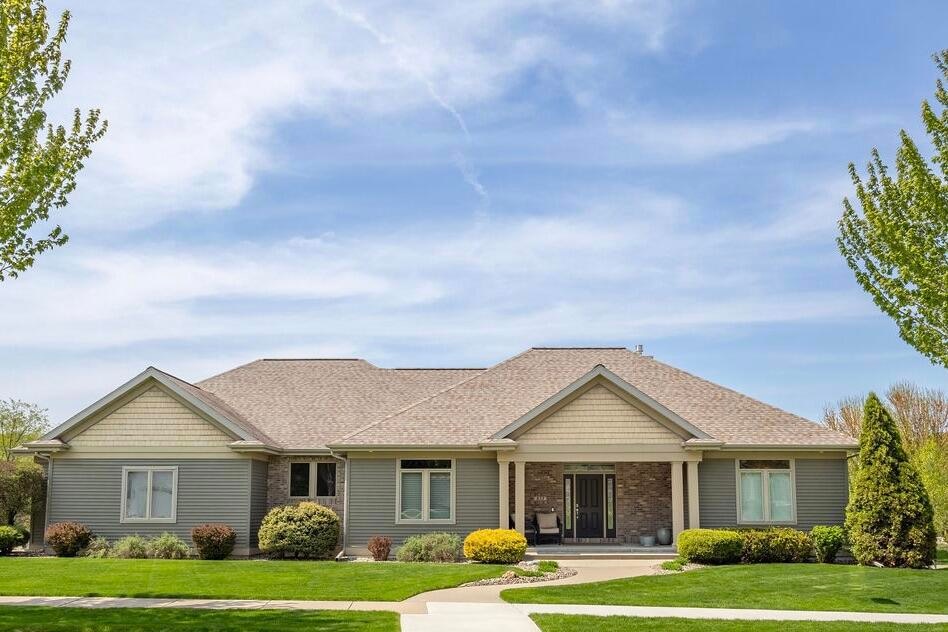
Impeccably maintained home in the coveted Greens Coulee neighborhood. This 4 bed, 3 bath property sits on a beautifully landscaped corner lot with lush, carpet-like grass and an oversized 3.5 car garage with direct basement access. Inside, enjoy a sunlit great room with gas fireplace, formal dining, hardwood floors, panoramic valley views, and spacious main-floor laundry. The main-floor primary suite features a 4-piece bath, walk-in closet, and added windows for natural light. Lower level offers daylight windows, generous storage, and a dedicated office/flex space. Maintenance-free deck and covered front porch complete the package.
Last Agent to Sell the Property
Edina Realty, Inc. License #58346-90 Listed on: 05/12/2025
We collect this data history from publicly available records. To have your information removed, we recommend requesting removal directly through your county’s website.
Julia Jansky
Coldwell Banker Realty
(414) 939-8611
35 Total Sales
1 in Onalaska
$445,000 Price
Michael Germann
Advantage Realty, LLC
(534) 200-6844
37 Total Sales
1 in Onalaska
$365,000 Price
Alex Wuensch
RE/MAX Results
(608) 459-1784
34 Total Sales
1 in Onalaska
$427,500 Price
Jenny Cisewski
Edina Realty, Inc.
(507) 615-3924
308 Total Sales
2 in Onalaska
$350,000 Price Range
Josh Genz
United Country C Midwest Lifes
(608) 200-4464
111 Total Sales
17 in Onalaska
$85K - $940K Price Range
Kelly Meyer
Keller Williams Legacy Group
(507) 615-4952
331 Total Sales
7 in Onalaska
$240K - $485K Price Range
We collect this data history from publicly available records. To have your information removed, we recommend requesting removal directly through your county’s website.
| Date | Buyer | Sale Price | Title Company |
|---|---|---|---|
| $800,000 | Knight Barry Title | ||
| K Thomas L | -- | None Available |
We collect this data history from publicly available records. To have your information removed, we recommend requesting removal directly through your county’s website.
| Date | Status | Borrower | Loan Amount |
|---|---|---|---|
| Open | $100,000 | ||
| Open | Strangman Kevin R | $530,000 | |
| Previous Owner | Thomas L & Debra K Stowers Revocable Tru | $121,500 | |
| Previous Owner | Thomas L & Debra K Stowers Revocable Tru | $147,300 | |
| Previous Owner | Stowers Thomas L | $20,000 | |
| Previous Owner | Stowers Thomas L | $244,000 |
We collect this data history from publicly available records. To have your information removed, we recommend requesting removal directly through your county’s website.
| Date | Event | Price | List to Sale | Price per Sq Ft |
|---|---|---|---|---|
| 08/27/2025 08/27/25 | Sold | $800,000 | +0.1% | $237 / Sq Ft |
| 06/02/2025 06/02/25 | Pending | -- | -- | -- |
| 05/12/2025 05/12/25 | For Sale | $799,000 | -- | $236 / Sq Ft |
We collect this data history from publicly available records. To have your information removed, we recommend requesting removal directly through your county’s website.
| Year | Tax Paid | Tax Assessment Tax Assessment Total Assessment is a certain percentage of the fair market value that is determined by local assessors to be the total taxable value of land and additions on the property. | Land | Improvement |
|---|---|---|---|---|
| 2025 | $10,048 | $745,400 | $100,400 | $645,000 |
| 2024 | $9,919 | $578,300 | $78,000 | $500,300 |
| 2023 | $9,402 | $578,300 | $78,000 | $500,300 |
| 2022 | $9,057 | $578,300 | $78,000 | $500,300 |
| 2021 | $8,652 | $487,400 | $67,000 | $420,400 |
| 2020 | $8,425 | $487,400 | $67,000 | $420,400 |
| 2019 | $8,602 | $487,400 | $67,000 | $420,400 |
| 2018 | $8,777 | $454,500 | $61,300 | $393,200 |
| 2017 | $8,777 | $454,500 | $61,300 | $393,200 |
| 2016 | $9,217 | $454,500 | $61,300 | $393,200 |
| 2015 | $9,232 | $427,000 | $59,500 | $367,500 |
| 2014 | $9,159 | $427,000 | $59,500 | $367,500 |
| 2013 | $9,120 | $427,000 | $59,500 | $367,500 |
Seller's Agent in 2025
Stephanie O'Driscoll
Edina Realty, Inc.
(608) 797-3552
123 Total Sales
Buyer's Agent in 2025
Susan Sacia
Castle Realty, LLC
(608) 386-6599
31 Total Sales
Source: Metro MLS
MLS Number: 1916437
APN: 018-005642-000
Disclaimer: Certain information contained herein is derived from information provided by parties other than Homes.com. All information provided is deemed reliable, but is not guaranteed to be accurate and should be independently verified.
IDX information is provided exclusively for personal, non-commercial use, and may not be used for any purpose other than to identify prospective properties consumers may be interested in purchasing.
IDX listing data provided by Multiple Listing Service, Inc. Information is supplied by seller and other third parties and has not been verified.
Copyright 2026 – Multiple Listing Service, Inc. – All Rights Reserved.
Ask me questions while you tour the home.