
Lisa Woloshin
Century 21 Emerald
(302) 550-8865
7 Total Sales
1 in Bethany Beach
$930,000 Price
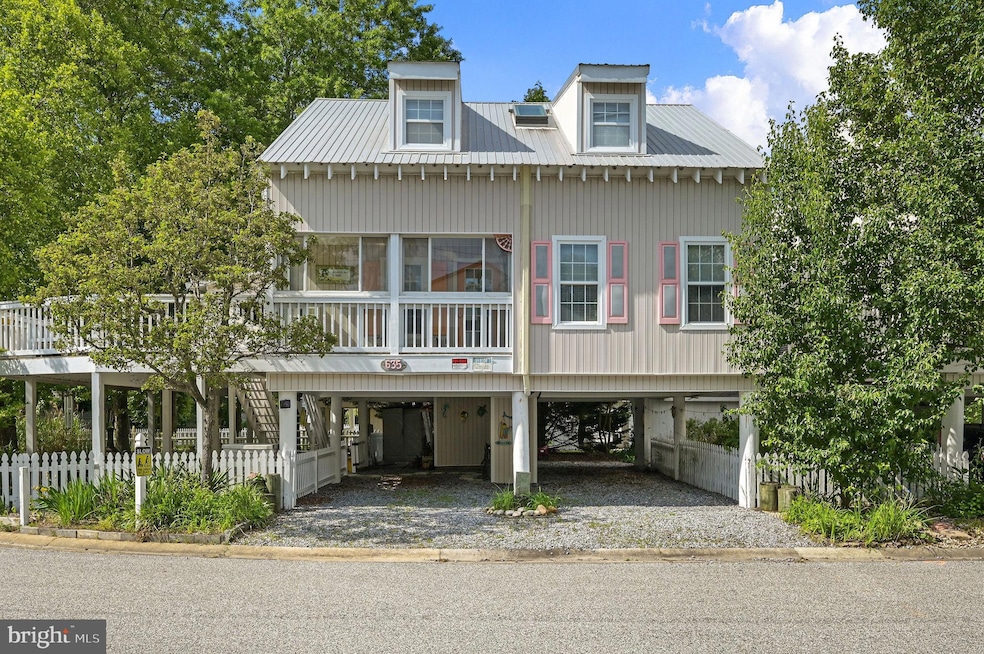
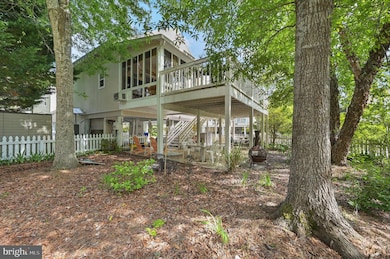
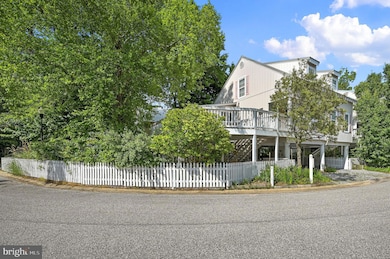

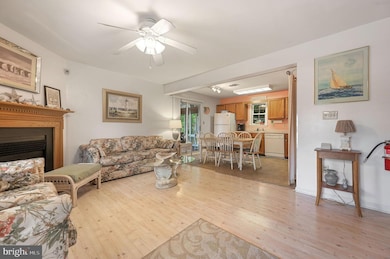
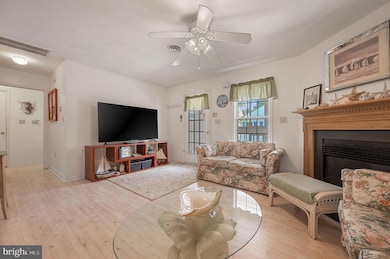
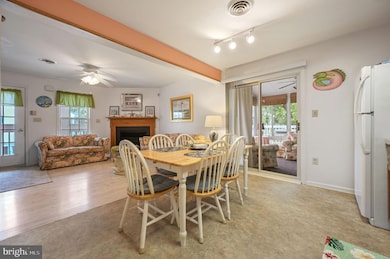
Welcome to this fully furnished, two-story beach retreat just 1.5 miles from the sand! Located in a quiet, scenic community along the Assawoman Canal, this end-unit home sits on a large lot with a fenced garden, oversized deck, and generous parking for 4–5 vehicles.
Built on stilts for added peace of mind and lower flood insurance, the home features 3 bedrooms plus a bright sunroom, 2 full bathrooms, and an outdoor shower perfect after beach days. Upstairs, both bedrooms hold two queen beds each—offering a total of 5 beds, plus a sleeper sofa in the sunroom for extra guests.
Enjoy the peaceful setting just minutes from downtown Bethany and the boardwalk—ideal for a personal getaway or an income-producing rental.
Last Agent to Sell the Property
(302) 741-4545 admin@ivrepremier.com Iron Valley Real Estate Premier Listed on: 05/23/2025
Lisa Woloshin
Century 21 Emerald
(302) 550-8865
7 Total Sales
1 in Bethany Beach
$930,000 Price
Shaun Tull
Jack Lingo - Rehoboth
(302) 253-7645
274 Total Sales
2 in Bethany Beach
$1.6M - $1.8M Price Range
Elizabeth Dorman
Coldwell Banker Premier - Rehoboth
(302) 253-7558
174 Total Sales
1 in Bethany Beach
$1,195,000 Price
Kim Hook
RE/MAX Coastal
(302) 303-7973
179 Total Sales
12 in Bethany Beach
$500K - $2.4M Price Range
Adam Linder
Northrop Realty
(302) 643-3114
90 Total Sales
2 in Bethany Beach
$380K - $510K Price Range
LINDA MUELLER
BETHANY AREA REALTY LLC
(302) 515-7703
45 Total Sales
4 in Bethany Beach
$436K - $1.1M Price Range
We collect this data history from publicly available records. To have your information removed, we recommend requesting removal directly through your county’s website.
| Date | Event | Price | List to Sale | Price per Sq Ft |
|---|---|---|---|---|
| 09/02/2025 09/02/25 | Sold | $540,000 | -3.6% | $300 / Sq Ft |
| 07/14/2025 07/14/25 | Price Changed | $559,999 | -4.3% | $311 / Sq Ft |
| 07/06/2025 07/06/25 | Price Changed | $584,999 | -2.5% | $325 / Sq Ft |
| 05/23/2025 05/23/25 | For Sale | $599,999 | -- | $333 / Sq Ft |
Seller's Agent in 2025
Nick MacDonald
Iron Valley Real Estate Premier
(302) 922-4774
76 Total Sales
Buyer's Agent in 2025
Suzanne Macnab
RE/MAX
(302) 228-1251
250 Total Sales
Source: Bright MLS
MLS Number: DESU2086874
Disclaimer: Certain information contained herein is derived from information provided by parties other than Homes.com. All information provided is deemed reliable, but is not guaranteed to be accurate and should be independently verified.
The data relating to real estate for sale on this website appears in part through the BRIGHT Internet Data Exchange program, a voluntary cooperative exchange of property listing data between licensed real estate brokerage firms, and is provided by BRIGHT through a licensing agreement.
Listing information is from various brokers who participate in the Bright MLS IDX program and not all listings may be visible on the site.
The property information being provided on or through the website is for the personal, non-commercial use of consumers and such information may not be used for any purpose other than to identify prospective properties consumers may be interested in purchasing.
Some properties which appear for sale on the website may no longer be available because they are for instance, under contract, sold or are no longer being offered for sale.
Property information displayed is deemed reliable but is not guaranteed.
Copyright 2026 Bright MLS, Inc.
Ask me questions while you tour the home.