
Edward Mazmanian
Re/Max Partners
(951) 476-2534
72 Total Sales
1 in Eastvale
$785,000 Price
Estimated Value: $985,000 - $1,106,000
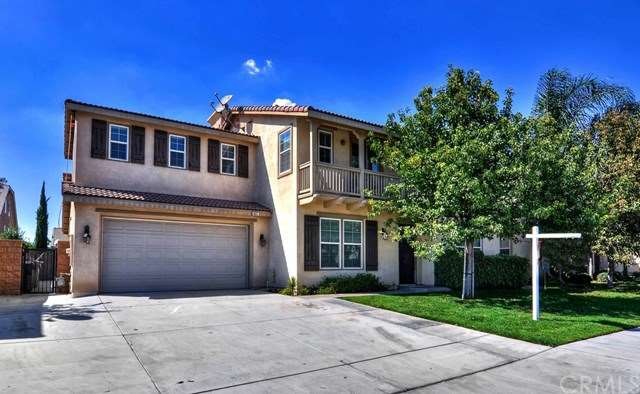
Come see turn-key Eastvale home boasting 5 bedrooms, downstairs office, massive loft/bonus room and 4.5 bathrooms. As you enter, one bedroom is downstairs with a full bathroom along with a sitting room & formal dining room. In the kitchen has a large island, breakfast bar, brand new Whirlpool appliances and a informal dining area staring into the backyard. Opening up from the kitchen is a large living room with a large cutout for an entertainment center and fireplace next to it. Next to the living room is a office/game room area to overlook the living room and kitchen. As you walk up stairs, enjoy the brand new carpet and fresh paint. The master bedroom is spacious with a sitting area that leads into the master bathroom with his and hers sinks, large walk in closet and big bath tub. Two of the junior bedrooms share a jack and jill bathroom along with their own walk in closets. The bedroom at the top of the stairs has a patio to overlook the front yard and to enjoy those hot summer nights. The last room upstairs is a gigantic loft/bonus room that has space for all of your activities. Did I mention the garage?! Spaced for 3, but should be able to fit more then that! This house has all you could ever want and MORE! Don't let this one get away. Make an appointment to view this gorgeous Eastvale estate!
Last Agent to Sell the Property
EXP REALTY OF CALIFORNIA INC License #01862975 Listed on: 09/30/2016
Edward Mazmanian
Re/Max Partners
(951) 476-2534
72 Total Sales
1 in Eastvale
$785,000 Price
Abel Dutra
DALE FREITAS REALTY
(951) 749-9319
35 Total Sales
1 in Eastvale
$640,000 Price
CHEVY ALA
HOMEQUEST REAL ESTATE
(626) 602-8465
20 Total Sales
1 in Eastvale
$1,020,000 Price
Armando Padilla
Equity Union
(661) 463-8165
145 Total Sales
1 in Eastvale
$835,000 Price
Eli Strickland
RE/MAX INNOVATIONS
(833) 400-8714
138 Total Sales
1 in Eastvale
$782,000 Price
Jennifer Gao
Real Brokerage Technologies
(626) 726-3384
63 Total Sales
5 in Eastvale
$810K - $1.1M Price Range
We collect this data history from publicly available records. To have your information removed, we recommend requesting removal directly through your county’s website.
| Date | Event | Price | List to Sale | Price per Sq Ft |
|---|---|---|---|---|
| 12/21/2016 12/21/16 | Sold | $610,000 | +1.8% | $147 / Sq Ft |
| 11/01/2016 11/01/16 | Pending | -- | -- | -- |
| 09/30/2016 09/30/16 | For Sale | $599,000 | -- | $144 / Sq Ft |
We collect this data history from publicly available records. To have your information removed, we recommend requesting removal directly through your county’s website.
| Year | Tax Paid | Tax Assessment Tax Assessment Total Assessment is a certain percentage of the fair market value that is determined by local assessors to be the total taxable value of land and additions on the property. | Land | Improvement |
|---|---|---|---|---|
| 2026 | $11,997 | $779,349 | $162,364 | $616,985 |
| 2025 | $11,997 | $764,069 | $159,181 | $604,888 |
| 2023 | $11,664 | $734,400 | $153,000 | $581,400 |
| 2022 | $11,750 | $720,000 | $150,000 | $570,000 |
| 2021 | $10,943 | $654,042 | $139,386 | $514,656 |
| 2020 | $10,791 | $647,336 | $137,957 | $509,379 |
| 2019 | $10,581 | $634,644 | $135,252 | $499,392 |
| 2018 | $10,423 | $622,200 | $132,600 | $489,600 |
| 2017 | $10,215 | $610,000 | $130,000 | $480,000 |
| 2016 | $9,556 | $559,185 | $124,262 | $434,923 |
| 2015 | $9,394 | $550,788 | $122,397 | $428,391 |
| 2014 | $8,425 | $460,742 | $133,935 | $326,807 |
Seller's Agent in 2016
James Lee
EXP REALTY OF CALIFORNIA INC
(909) 610-5470
66 Total Sales
WX
Buyer's Agent in 2016
Wenbin Xiang
Realty One Group Success
(661) 286-8600
11 Total Sales
Source: California Regional Multiple Listing Service (CRMLS)
MLS Number: CV16714696
APN: 144-391-027
Disclaimer: Certain information contained herein is derived from information provided by parties other than Homes.com. All information provided is deemed reliable, but is not guaranteed to be accurate and should be independently verified.
The multiple listing data appearing on this website, or contained in reports produced therefrom, is owned and copyrighted by California Regional Multiple Listing Service, Inc. ("CRMLS") and is protected by all applicable copyright laws. Information provided is for viewer's personal, non-commercial use and may not be used for any purpose other than to identify prospective properties the viewer may be interested in purchasing. All listing data, including but not limited to square footage and lot size is believed to be accurate, but the listing Agent, listing Broker and CRMLS and its affiliates do not warrant or guarantee such accuracy. The viewer should independently verify the listed data prior to making any decisions based on such information by personal inspection and/or contacting a real estate professional.
Based on information from California Regional Multiple Listing Service, Inc. and /or other sources. All data, including all measurements and calculations of area, is obtained from various sources and has not been, and will not be, verified by broker or MLS. All information should be independently reviewed and verified for accuracy. Properties may or may not be listed by the office/agent presenting the information
Ask me questions while you tour the home.