
Justin Eden
KW College Park
(469) 278-7236
38 Total Sales
9 in Upland
$600K - $1.2M Price Range
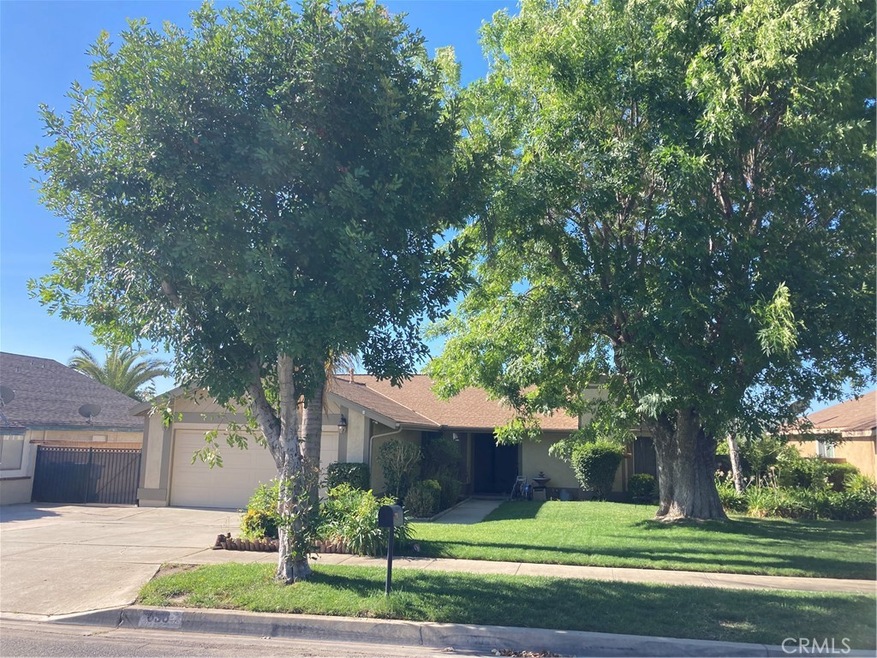
Incredible Single Story Cul-de-sac Home!!! This home has all the bells and whistles you could hope for in your next place!!! Vast open floorplan spilling out into your fancy backyard fully equipped with large custom patio covering with lighting and huge lushly landscaped yard even a tot-lot and spacious side yard for RV. The home has crown molding mostly throughout and beautiful rich dark flooring that contrast well with the neutrally painted walls and baseboards. Amazing title work in both kitchen and bathrooms. The bar area is a show stopper- all blinged out with a interchangeable multi-colored lighting system and wine fridges too!!! The home has surround sound tastefully built-in, wired automation and all 3 bedroom are picture perfect. Main large bedroom has handy well designed walk in closet and the bathroom has been upgraded to the nines. This home is a must have and will not last long-
Last Agent to Sell the Property
Price Real Estate Group, Inc License #01200795 Listed on: 05/17/2021
Last Buyer's Agent
Ting Moore
Bay One Realty License #01851707
We collect this data history from publicly available records. To have your information removed, we recommend requesting removal directly through your county’s website.
Justin Eden
KW College Park
(469) 278-7236
38 Total Sales
9 in Upland
$600K - $1.2M Price Range
Ning Wang
Real Broker
(626) 320-8702
20 Total Sales
2 in Upland
$930,000 Price Range
Irene Whightsil
(909) 345-9592
11 Total Sales
2 in Upland
$602,000 Price Range
Kitty Ho
Wetrust Realty
(626) 784-7203
105 Total Sales
1 in Upland
$385,000 Price
TZ
Ting Zhou
eXp Realty of Greater Los Angeles
(650) 405-4931
8 Total Sales
1 in Upland
$982,000 Price
HUGO CHINCHAY
eXp Realty of Southern California
(909) 906-9850
36 Total Sales
2 in Upland
$585,000 Price Range
We collect this data history from publicly available records. To have your information removed, we recommend requesting removal directly through your county’s website.
| Date | Buyer | Sale Price | Title Company |
|---|---|---|---|
| -- | Wfg National Title | ||
| Hu Qin | -- | First American Title | |
| Qin Hu | $690,000 | First American Title | |
| Boghosian Garo | $445,000 | Lawyers Title | |
| Vice Diane | $330,000 | Lawyers Title | |
| Rombouts Benneth H | -- | -- | |
| Rombouts Bennett H | -- | Stewart Title | |
| Rombouts Bennett H | -- | Stewart Title | |
| Rombouts Bennett H | -- | -- | |
| Rombouts Bennett H | -- | -- | |
| Rombouts Helouise C | $139,000 | United Title |
We collect this data history from publicly available records. To have your information removed, we recommend requesting removal directly through your county’s website.
| Date | Status | Borrower | Loan Amount |
|---|---|---|---|
| Open | $360,000 | ||
| Closed | Qin Hu Family Trust | $360,000 | |
| Previous Owner | Qin Hu | $270,000 | |
| Previous Owner | Boghosian Garo | $417,000 | |
| Previous Owner | Vice Diane | $264,000 | |
| Previous Owner | Rombouts Bennett H | $40,000 | |
| Previous Owner | Rombouts Bennett H | $322,500 | |
| Previous Owner | Rombouts Bennett H | $304,000 | |
| Previous Owner | Rombouts Bennet H | $243,750 | |
| Previous Owner | Rombouts Bennett H | $30,000 | |
| Previous Owner | Rombouts Bennett H | $190,000 | |
| Previous Owner | Rombouts Bennett H | $25,000 | |
| Previous Owner | Rombouts Bennett H | $160,000 | |
| Previous Owner | Rombouts Bennett H | $23,500 |
We collect this data history from publicly available records. To have your information removed, we recommend requesting removal directly through your county’s website.
| Date | Event | Price | List to Sale | Price per Sq Ft | Prior Sale |
|---|---|---|---|---|---|
| 06/22/2021 06/22/21 | Sold | $690,000 | +7.8% | $501 / Sq Ft | |
| 05/25/2021 05/25/21 | Pending | -- | -- | -- | |
| 05/17/2021 05/17/21 | For Sale | $640,000 | +43.8% | $464 / Sq Ft | |
| 04/15/2016 04/15/16 | Sold | $444,999 | 0.0% | $323 / Sq Ft | View Prior Sale |
| 03/10/2016 03/10/16 | Pending | -- | -- | -- | |
| 02/24/2016 02/24/16 | Price Changed | $444,999 | -1.1% | $323 / Sq Ft | |
| 02/08/2016 02/08/16 | Price Changed | $449,999 | -1.1% | $327 / Sq Ft | |
| 02/01/2016 02/01/16 | For Sale | $454,999 | -- | $330 / Sq Ft |
We collect this data history from publicly available records. To have your information removed, we recommend requesting removal directly through your county’s website.
| Year | Tax Paid | Tax Assessment Tax Assessment Total Assessment is a certain percentage of the fair market value that is determined by local assessors to be the total taxable value of land and additions on the property. | Land | Improvement |
|---|---|---|---|---|
| 2026 | $4,437 | $527,241 | $143,234 | $384,007 |
| 2025 | $4,437 | $401,216 | $140,425 | $260,791 |
| 2024 | $4,295 | $393,349 | $137,672 | $255,677 |
| 2023 | $4,228 | $385,637 | $134,973 | $250,664 |
| 2022 | $7,600 | $378,075 | $132,326 | $245,749 |
| 2021 | $5,462 | $486,673 | $170,336 | $316,337 |
| 2020 | $5,314 | $481,682 | $168,589 | $313,093 |
| 2019 | $5,296 | $472,237 | $165,283 | $306,954 |
| 2018 | $5,167 | $462,977 | $162,042 | $300,935 |
| 2017 | $5,019 | $453,899 | $158,865 | $295,034 |
| 2016 | $3,690 | $341,727 | $119,605 | $222,122 |
| 2015 | $3,606 | $336,594 | $117,808 | $218,786 |
| 2014 | $3,513 | $330,000 | $115,500 | $214,500 |
Seller's Agent in 2021
Kelly Navarro
Price Real Estate Group, Inc
(909) 331-7355
9 Total Sales
TM
Buyer's Agent in 2021
Ting Moore
Bay One Realty
GP
Seller's Agent in 2016
Greg Parker
PRW Real Estate
Buyer's Agent in 2016
Gonzalo Banuelos
Realty Executives Homes
(661) 286-8600
30 Total Sales
Seller's Agent in 2013
Lupe Martinez
TRI-STAR PROPERTIES
(909) 938-7840
20 Total Sales
Source: California Regional Multiple Listing Service (CRMLS)
MLS Number: TR21105646
APN: 1045-221-43
Disclaimer: Certain information contained herein is derived from information provided by parties other than Homes.com. All information provided is deemed reliable, but is not guaranteed to be accurate and should be independently verified.
The multiple listing data appearing on this website, or contained in reports produced therefrom, is owned and copyrighted by California Regional Multiple Listing Service, Inc. ("CRMLS") and is protected by all applicable copyright laws. Information provided is for viewer's personal, non-commercial use and may not be used for any purpose other than to identify prospective properties the viewer may be interested in purchasing. All listing data, including but not limited to square footage and lot size is believed to be accurate, but the listing Agent, listing Broker and CRMLS and its affiliates do not warrant or guarantee such accuracy. The viewer should independently verify the listed data prior to making any decisions based on such information by personal inspection and/or contacting a real estate professional.
Based on information from California Regional Multiple Listing Service, Inc. and /or other sources. All data, including all measurements and calculations of area, is obtained from various sources and has not been, and will not be, verified by broker or MLS. All information should be independently reviewed and verified for accuracy. Properties may or may not be listed by the office/agent presenting the information
Ask me questions while you tour the home.