
William Raye
Gibson Sotheby's International Realty
(774) 358-6828
28 Total Sales
5 in Orleans
$636K - $1.1M Price Range


Estimated Value: $766,000 - $973,913
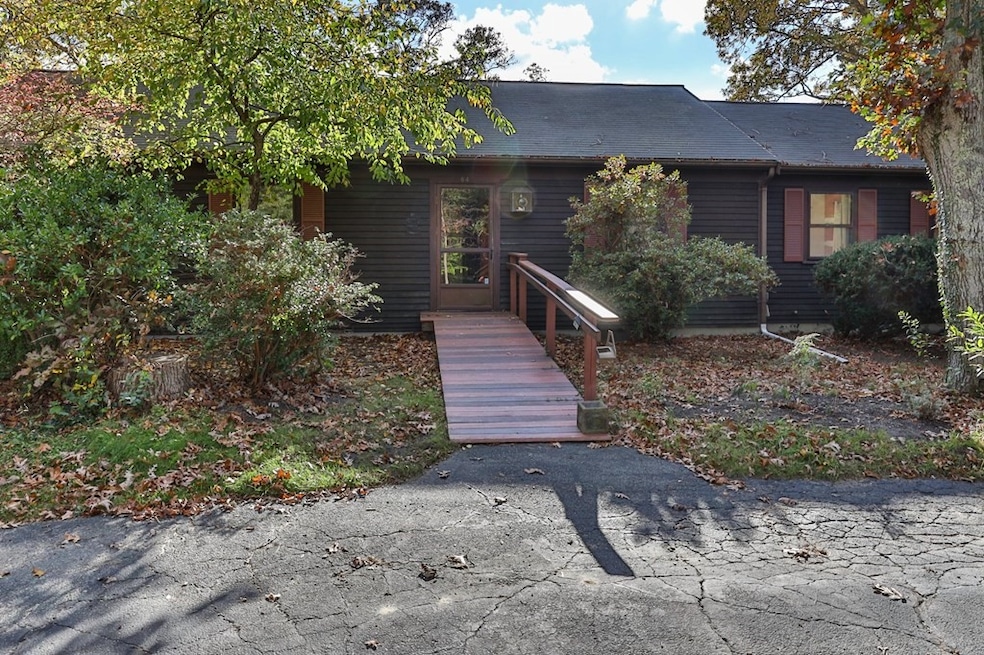
Looking to be on the West side of town, close to Skaket Beach, the rail trail, downtown Orleans for restaurants and shopping? This three bedroom two bath ranch has a lot to offer - a blank canvas. Just bring your imagination. Lots of Potential! There is a primary bedroom w/private bath and a small deck looking out to Namskaket Marsh. The Kitchen and the cathedral ceiling Living room have sliders leading to another deck with views, and with the southwest exposure, you are able to take advantage of beautiful natural light and those fabulous Cape Cod sunsets this part of the Cape is known for. In a neighborhood of well maintained homes both for year round and summer rentals. Seller will be installing a new 3 BR Title Five Septic. Engineering has been completed. Buyers/Buyers' agent are encouraged to perform due diligence. Location is worth the investment!
Last Agent to Sell the Property
Christie's International Real Estate Atlantic Brokerage Listed on: 11/04/2023
Last Buyer's Agent
Christie's International Real Estate Atlantic Brokerage Listed on: 11/04/2023
We collect this data history from publicly available records. To have your information removed, we recommend requesting removal directly through your county’s website.
William Raye
Gibson Sotheby's International Realty
(774) 358-6828
28 Total Sales
5 in Orleans
$636K - $1.1M Price Range
Jay McHugh
LAER Realty Partners
(339) 666-1524
59 Total Sales
1 in Orleans
$429,000 Price
Kerrin LaFrance
Kinlin Grover Compass
(774) 551-1887
71 Total Sales
18 in Orleans
$280K - $1.2M Price Range
Cindy Harrington
Berkshire Hathaway HomeServices Robert Paul Properties
(774) 208-9199
62 Total Sales
4 in Orleans
$112K - $3.2M Price Range
Lee Ash
William Raveis Real Estate & Home Services
(508) 978-2459
34 Total Sales
2 in Orleans
$615K - $885K Price Range
Betty Allen
Decoy Realty LTD
(774) 208-9176
17 Total Sales
2 in Orleans
$592,500 Price Range
We collect this data history from publicly available records. To have your information removed, we recommend requesting removal directly through your county’s website.
| Date | Buyer | Sale Price | Title Company |
|---|---|---|---|
| $762,500 | None Available |
We collect this data history from publicly available records. To have your information removed, we recommend requesting removal directly through your county’s website.
| Date | Event | Price | List to Sale | Price per Sq Ft |
|---|---|---|---|---|
| 01/11/2024 01/11/24 | Sold | $762,500 | -17.1% | $495 / Sq Ft |
| 11/04/2023 11/04/23 | For Sale | $920,000 | -- | $597 / Sq Ft |
We collect this data history from publicly available records. To have your information removed, we recommend requesting removal directly through your county’s website.
| Year | Tax Paid | Tax Assessment Tax Assessment Total Assessment is a certain percentage of the fair market value that is determined by local assessors to be the total taxable value of land and additions on the property. | Land | Improvement |
|---|---|---|---|---|
| 2025 | $5,826 | $933,600 | $610,500 | $323,100 |
| 2024 | $5,802 | $905,200 | $598,400 | $306,800 |
| 2023 | $5,282 | $847,800 | $554,100 | $293,700 |
| 2022 | $5,069 | $704,000 | $503,800 | $200,200 |
| 2021 | $5,114 | $652,300 | $485,100 | $167,200 |
| 2020 | $4,907 | $649,100 | $485,100 | $164,000 |
| 2019 | $4,680 | $632,400 | $471,600 | $160,800 |
| 2018 | $4,087 | $616,400 | $462,500 | $153,900 |
| 2017 | $4,118 | $650,500 | $502,800 | $147,700 |
| 2016 | $4,156 | $643,400 | $498,600 | $144,800 |
| 2015 | $4,054 | $631,500 | $488,800 | $142,700 |
Seller's Agent in 2024
Dee Sullivan
Christie's International Real Estate Atlantic Brokerage
(774) 722-0731
20 Total Sales
Source: MLS Property Information Network (MLS PIN)
MLS Number: 73177448
APN: ORLE-000320-000036
Disclaimer: Certain information contained herein is derived from information provided by parties other than Homes.com. All information provided is deemed reliable, but is not guaranteed to be accurate and should be independently verified.
The property listing data and information, or the Images, set forth herein were provided to MLS Property Information Network, Inc. from third party sources, including sellers, lessors and public records, and were compiled by MLS Property Information Network, Inc. The property listing data and information, and the Images, are for the personal, non-commercial use of consumers having a good faith interest in purchasing or leasing listed properties of the type displayed to them and may not be used for any purpose other than to identify prospective properties which such consumers may have a good faith interest in purchasing or leasing. MLS Property Information Network, Inc. and its subscribers disclaim any and all representations and warranties as to the accuracy of the property listing data and information, or as to the accuracy of any of the Images, set forth herein.
Ask me questions while you tour the home.