NOT LISTED FOR SALE

Estimated Value: $363,209

3 Beds
3 Baths
1,988 Sq Ft
$183/Sq Ft Est. Value

Sale Details

Date Sold: March 9, 2018

Last sale price $210,000 $106 Per Sq Ft

Est. 73% increase in value since last sale

Current estimated payment $2,665 / mo

84 Days on Market

Highlights

  • Landscaped Professionally
  • End Unit
  • Fenced Yard
  • Loft
  • Breakfast Room
  • Porch

About This Home

As of March 2018

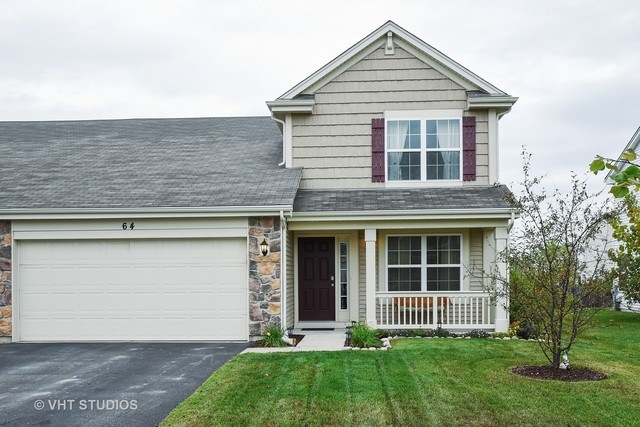
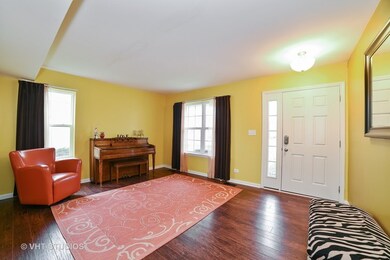
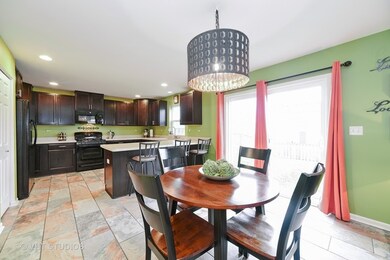
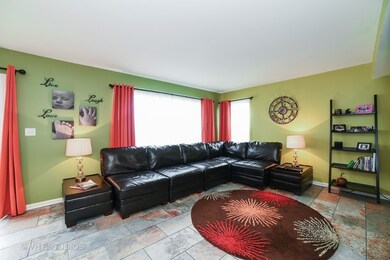
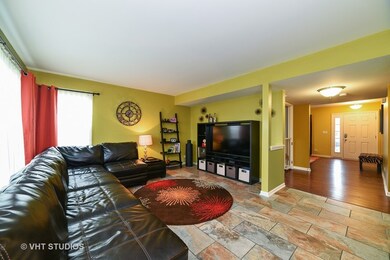
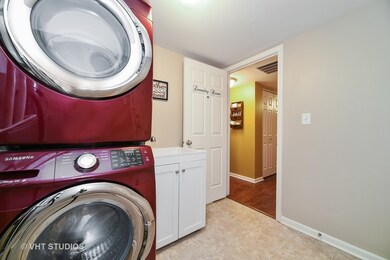
Beautifully updated & move in ready, this open concept home in Cambridge Lakes has it all! Spacious Family Rm & Breakfast Rm w/new fixtures & a wall of windows for natural light. Kitchen has 42" Twilight birch cascading cabinets, breakfast bar, black appls, new kitchen sink & faucet. New porcelain floors in kitchen & family room! 1st floor laundry rm w/new utility sink. Remodeled powder rm and new wood laminate flooring thru out. Master Bedroom Suite w/ walk in closet, private bath w/sep shower, soaker tub & dual vanity. Loft provides flexible space for home office or could be converted into 4th BR. Enjoy a quiet morning sitting on the front porch or a friendly BBQ in the huge, fenced in yard. Fantastic pool/clubhouse community with walking/bike trails, parks, ponds & on site Charter School. Contact me about a lease with a right to purchase program!

Last Agent to Sell the Property

Kathy Melone

Coldwell Banker Realty License #475124831 Listed on: 10/14/2017

Coldwell Banker Realty

Last Buyer's Agent

Laura Meinke

Realstar Realty, Inc License #475161382

Property Details

Home Type

  • Multi-Family

Year Built

  • 2013

Lot Details

  • End Unit
  • Fenced Yard
  • Landscaped Professionally

HOA Fees

  • $77 per month

Parking

  • Attached Garage
  • Garage Transmitter
  • Garage Door Opener
  • Driveway
  • Parking Included in Price
  • Garage Is Owned

Home Design

  • Property Attached
  • Brick Exterior Construction
  • Asphalt Shingled Roof
  • Vinyl Siding

Interior Spaces

  • Breakfast Room
  • Loft
  • Laminate Flooring
  • Storm Screens

Kitchen

  • Breakfast Bar
  • Oven or Range
  • Microwave
  • Dishwasher
  • Disposal

Bedrooms and Bathrooms

  • Primary Bathroom is a Full Bathroom
  • Dual Sinks
  • Soaking Tub
  • Separate Shower

Laundry

  • Laundry on main level
  • Washer and Dryer Hookup

Outdoor Features

  • Porch

Utilities

  • Forced Air Heating and Cooling System
  • Heating System Uses Gas

Community Details

  • Pets Allowed

Listing and Financial Details

  • Homeowner Tax Exemptions

Property Details

Home Type

Multi-Family

Year Built

2013

Lot Details

4,792 Sq Ft Lot

HOA Fees

$77 per month

Parking

2

Listing Details

  • Property Type: Attached Single
  • General Information: School Bus Service, Commuter Train, Interstate Access
  • Special Service Area: T
  • Unit Floor Level: 1
  • Age: 1-5 Years
  • Full Bathrooms: 2
  • Half Bathrooms: 1
  • Ownership: Fee Simple w/ HO Assn.
  • Total Full or Half Bathrooms: 2.1
  • Estimated Year Built: 2013
  • Tax Exemptions: Homeowner
  • Type Attached: 1/2 Duplex
  • Special Features: None
  • Property Sub Type: MultiFamily
  • Stories: 2
  • Year Built: 2013

Interior Features

  • Interior Property Features: Wood Laminate Floors, 1st Floor Laundry, Laundry Hook-Up in Unit
  • Number Of Rooms: 8
  • Living Room: Dimensions: 10X13, On Level: Main Level, Flooring: Wood Laminate, Windows: All
  • Appliances: Oven/Range, Microwave, Dishwasher, Refrigerator, Disposal
  • Equipment: CO Detectors, Ceiling Fan
  • Bedrooms All Levels: 3
  • Primary Bedroom Bath: Full
  • Bathroom Amenities: Separate Shower, Double Sink, Soaking Tub
  • Above Grade Bedrooms: 3
  • Laundry: Dimensions: 8X8, On Level: Main Level, Flooring: Vinyl
  • Kitchen Type: Dimensions: 11X14, On Level: Main Level, Flooring: Porcelain Tile, Windows: All
  • Kitchen Type: Eating Area-Breakfast Bar, Pantry-Closet
  • Additional Rooms: Breakfast Room, Loft
  • Master Bedroom: Dimensions: 13X14, On Level: 2nd Level, Flooring: Wood Laminate, Windows: All
  • Additional Room 1 Name: Breakfast Rm, Dimensions: 9X12, On Level: Main Level, Flooring: Porcelain Tile
  • Additional Room 2 Name: Loft, Dimensions: 10X14, On Level: 2nd Level, Flooring: Wood Laminate
  • Bedroom 2: Dimensions: 12X10, On Level: 2nd Level, Flooring: Wood Laminate, Windows: All
  • Bedroom 3: Dimensions: 10X11, On Level: 2nd Level, Flooring: Wood Laminate, Windows: All
  • Estimated Sq Ft: 1988
  • Family Room: Dimensions: 14X15, On Level: Main Level, Flooring: Porcelain Tile, Windows: All

Exterior Features

  • Exterior Building Type: Vinyl Siding, Brick
  • Roof Type: Asphalt/Glass (Shingles)
  • Exterior Property Features: Porch, Storms/Screens, End Unit

Garage/Parking

  • Number of Cars: 2
  • Parking: Garage
  • Garage Type: Attached
  • Garage Details: Garage Door Opener(s), Transmitter(s)
  • Garage On Site: Yes
  • Number Garage Spaces: 2
  • Driveway: Asphalt
  • Parking Included In Price: Yes
  • Garage Ownership: Owned

Utilities

  • Air Conditioner: Central Air
  • Water: Public
  • Sewer: Sewer-Public
  • Heating Fuel: Gas, Forced Air

Condo/Co-op/Association

  • Max Pet Weight: 999
  • Pets Allowed: Yes
  • Fee Frequency: Monthly
  • Pet Information: Cats OK, Dogs OK
  • Common Area Amenities: Bike Room/Bike Trails, Exercise Room, Health Club, Park/Playground, Party Room, Pool-Outdoors
  • Assessment Includes: Clubhouse, Exercise Facilities, Pool
  • Assessment Association Fees: 77
  • Management Contact Name: office
  • Management Phone: 847-464-1515

Fee Information

  • Management Company: Cambridge Lakes

Schools

  • Junior High Dist: 300
  • Other Public School: Cambridge Lakes Learning Center

Lot Info

  • Lot Dimensions: 50X120
  • Lot Description: Fenced Yard, Landscaped Professionally
  • Parcel Identification Number: 0234152016

Multi Family

  • Total Number Unitsin Building: 2
  • Number Stories: 2

Tax Info

  • Taxes: 6042.34

Ownership History

We collect this data history from publicly available records. To have your information removed, we recommend requesting removal directly through your county’s website.

Date Name Owned For Owner Type

Purchase Details

Closed on
Sep 29, 2023
Sold by
Bought by
Current Estimated Value
$363,209

Purchase Details

Listed on
Oct 14, 2017
Closed on
Feb 27, 2018
Sold by
Bought by
Seller's Agent
Kathy Melone
Coldwell Banker Realty
Buyer's Agent
Laura Meinke
Realstar Realty, Inc
List Price
$217,500
Sold Price
$210,000
Premium/Discount to List
-$7,500
-3.45%

Home Financials for this Owner

Home Financials are based on the most recent Mortgage that was taken out on this home.
Avg. Annual Appreciation
6.76%
Original Mortgage
$168,000
Interest Rate
3.87%
Mortgage Type
New Conventional

Purchase Details

Listed on
Jan 21, 2014
Closed on
Apr 29, 2014
Sold by
Bought by
Seller's Agent
Christopher Naatz
Berkshire Hathaway HomeServices Starck Real Estate
Buyer's Agent
Kathy Melone
Coldwell Banker Realty
List Price
$184,490
Sold Price
$179,900
Premium/Discount to List
-$4,590
-2.49%

Home Financials for this Owner

Home Financials are based on the most recent Mortgage that was taken out on this home.
Avg. Annual Appreciation
4.09%
Original Mortgage
$176,729
Interest Rate
4.25%
Mortgage Type
FHA
Source: Public Records
Create a Home Valuation Report for This Property
The Home Valuation Report is an in-depth analysis detailing your home's value as well as a comparison with similar homes in the area

Home Values in the Area

Source: Public Records

Average Home Value in this Area


Source: Public Records

Purchase History

We collect this data history from publicly available records. To have your information removed, we recommend requesting removal directly through your county’s website.

Date Buyer Sale Price Title Company
-- None Listed On Document
$210,000 Chicago Title Ins Co
$180,000 First American Title
Source: Public Records

Mortgage History

We collect this data history from publicly available records. To have your information removed, we recommend requesting removal directly through your county’s website.

Date Status Borrower Loan Amount
Previous Owner $161,800
Previous Owner $168,000
Previous Owner $176,729
Source: Public Records

Property History

We collect this data history from publicly available records. To have your information removed, we recommend requesting removal directly through your county’s website.

Date Event Price List to Sale Price per Sq Ft Prior Sale
03/09/2018 03/09/18 Sold $210,000 -2.3% $106 / Sq Ft
01/06/2018 01/06/18 Pending -- -- --
11/02/2017 11/02/17 Price Changed $214,900 -1.2% $108 / Sq Ft
10/14/2017 10/14/17 For Sale $217,500 +20.9% $109 / Sq Ft
04/30/2014 04/30/14 Sold $179,900 -0.1% $96 / Sq Ft View Prior Sale
03/22/2014 03/22/14 Pending -- -- --
03/17/2014 03/17/14 Price Changed $179,990 -2.4% $96 / Sq Ft
01/21/2014 01/21/14 For Sale $184,490 -- $99 / Sq Ft
Source: Midwest Real Estate Data (MRED)

Tax History

We collect this data history from publicly available records. To have your information removed, we recommend requesting removal directly through your county’s website.

Year Tax Paid Tax Assessment Tax Assessment Total Assessment is a certain percentage of the fair market value that is determined by local assessors to be the total taxable value of land and additions on the property. Land Improvement
2024 $7,302 $98,095 $20,937 $77,158
2023 $6,850 $88,710 $18,934 $69,776
2022 $6,654 $81,790 $17,457 $64,333
2021 $6,479 $76,928 $16,419 $60,509
2020 $6,366 $74,964 $16,000 $58,964
2019 $6,225 $71,950 $15,357 $56,593
2018 $5,749 $63,726 $14,413 $49,313
2017 $6,064 $65,903 $13,725 $52,178
2016 $6,042 $62,740 $13,066 $49,674
2015 -- $59,255 $12,340 $46,915
2014 -- $33,279 $1,016 $32,263
2013 -- $1,035 $1,035 $0
Source: Public Records

Agents Affiliated with this Home

  • Section Image
  • Section Image
  • Section Image
See All Agents

Map

Source: Midwest Real Estate Data (MRED)

MLS Number: MRD09777974

Midwest Real Estate Data (MRED)

APN: 02-34-152-016

Your Personal Tour Guide

Ask me questions while you tour the home.