
Lia Carminati
Be Live in Realty
(617) 500-6025
59 Total Sales
1 in Boylston
$625,000 Price
Estimated Value: $887,915
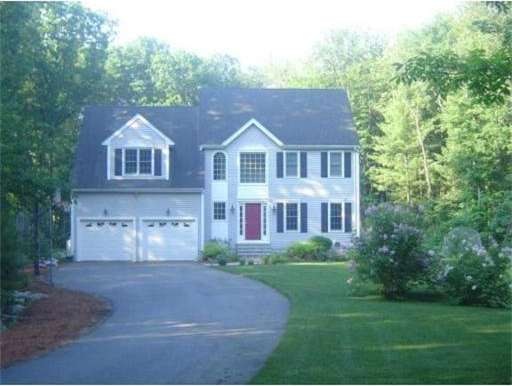
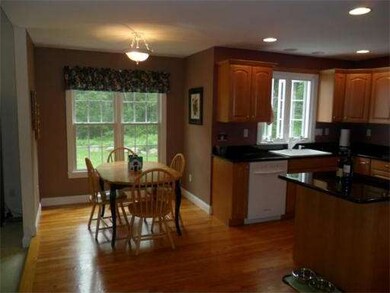
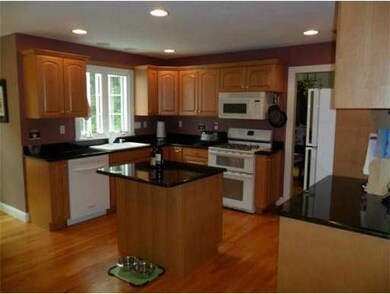
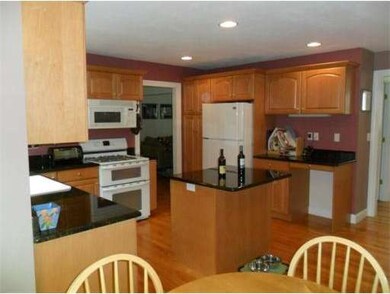
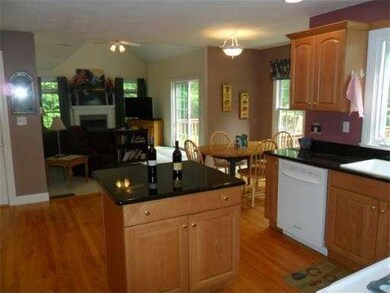
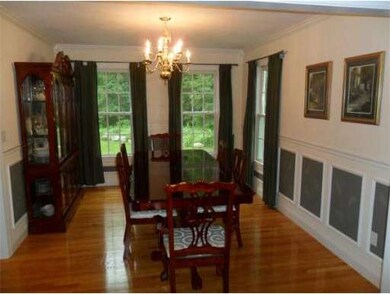
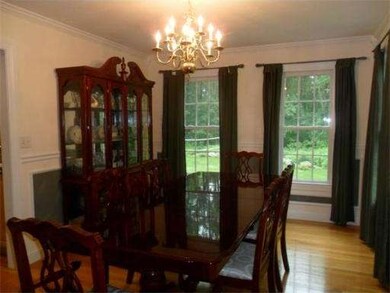
Located on Northborough/Boylston line. Sits back 200' from road. Private setting without being isolated, easy access to Rt. 290. Excellent condition with extras such as 2 zone central air, central vac, marble countertops in bathrooms and hardwood floors on first level. Granite countertops and island, double oven and gas stove top in kitchen. Recessed lights in kitchen, family room and master bedroom. Crown molding in LR. Crown molding, wainscoting and chair rail in DR. Irrigation system.
Last Agent to Sell the Property
Ken Hergert
Salisbury Management License #453000015 Listed on: 06/13/2013
Home Type
Single Family
Year Built
2002
Lot Details
6.51 Acres
We collect this data history from publicly available records. To have your information removed, we recommend requesting removal directly through your county’s website.
Lia Carminati
Be Live in Realty
(617) 500-6025
59 Total Sales
1 in Boylston
$625,000 Price
Barbara Wales
Engel & Volkers Newton
(781) 512-8233
103 Total Sales
1 in Boylston
$405,000 Price
Kathryn Amorello
Coldwell Banker Realty - Worcester
(774) 468-7357
39 Total Sales
2 in Boylston
$300K - $435K Price Range
Michael L. Durkin
LAER Realty Partners
(508) 978-2599
97 Total Sales
11 in Boylston
$330K - $1.3M Price Range
Jeff Burk
RE/MAX Vision
(774) 551-1272
144 Total Sales
8 in Boylston
$375K - $1.4M Price Range
Karen Packard
Karen Packard Real Estate Inc.
(351) 200-7104
99 Total Sales
2 in Boylston
$385K - $839K Price Range
We collect this data history from publicly available records. To have your information removed, we recommend requesting removal directly through your county’s website.
| Date | Buyer | Sale Price | Title Company |
|---|---|---|---|
| -- | None Available | ||
| Reczek Donald | $422,500 | -- | |
| Hergert Kenneth | $440,100 | -- |
We collect this data history from publicly available records. To have your information removed, we recommend requesting removal directly through your county’s website.
| Date | Status | Borrower | Loan Amount |
|---|---|---|---|
| Open | $100,000 | ||
| Closed | Reczek Donald E | $8,000 | |
| Closed | Reczek Donald E | $307,400 | |
| Previous Owner | Reczek Donald E | $8,500 | |
| Closed | -- | $338,000 | |
| Closed | Hergert Kenneth J | $224,000 | |
| Previous Owner | Hergert Kenneth J | $50,000 |
We collect this data history from publicly available records. To have your information removed, we recommend requesting removal directly through your county’s website.
| Year | Tax Paid | Tax Assessment Tax Assessment Total Assessment is a certain percentage of the fair market value that is determined by local assessors to be the total taxable value of land and additions on the property. | Land | Improvement |
|---|---|---|---|---|
| 2025 | $9,887 | $714,900 | $229,100 | $485,800 |
| 2024 | $9,054 | $655,600 | $229,100 | $426,500 |
| 2023 | $8,916 | $619,200 | $229,100 | $390,100 |
| 2022 | $8,633 | $545,000 | $229,100 | $315,900 |
| 2021 | $0 | $531,200 | $229,100 | $302,100 |
| 2020 | $5,006 | $521,500 | $231,500 | $290,000 |
| 2019 | $8,079 | $503,700 | $229,500 | $274,200 |
| 2018 | $8,211 | $490,800 | $229,500 | $261,300 |
| 2017 | $7,912 | $490,800 | $229,500 | $261,300 |
| 2016 | $7,304 | $446,200 | $189,900 | $256,300 |
| 2015 | $7,768 | $446,200 | $189,900 | $256,300 |
| 2014 | $7,321 | $421,000 | $176,700 | $244,300 |
KH
Seller's Agent in 2013
Ken Hergert
Salisbury Management
Buyer's Agent in 2013
Martha Celli
Laer Realty
(508) 735-7240
56 Total Sales
Source: MLS Property Information Network (MLS PIN)
MLS Number: 71541112
APN: BOYL-000027-000000-000001
Disclaimer: Certain information contained herein is derived from information provided by parties other than Homes.com. All information provided is deemed reliable, but is not guaranteed to be accurate and should be independently verified.
The property listing data and information, or the Images, set forth herein were provided to MLS Property Information Network, Inc. from third party sources, including sellers, lessors and public records, and were compiled by MLS Property Information Network, Inc. The property listing data and information, and the Images, are for the personal, non-commercial use of consumers having a good faith interest in purchasing or leasing listed properties of the type displayed to them and may not be used for any purpose other than to identify prospective properties which such consumers may have a good faith interest in purchasing or leasing. MLS Property Information Network, Inc. and its subscribers disclaim any and all representations and warranties as to the accuracy of the property listing data and information, or as to the accuracy of any of the Images, set forth herein.
Ask me questions while you tour the home.