
David Meador
Carpenter, REALTORS®
(317) 820-2680
90 Total Sales
1 in Devonshire
$415,000 Price
Estimated Value: $461,000 - $515,842
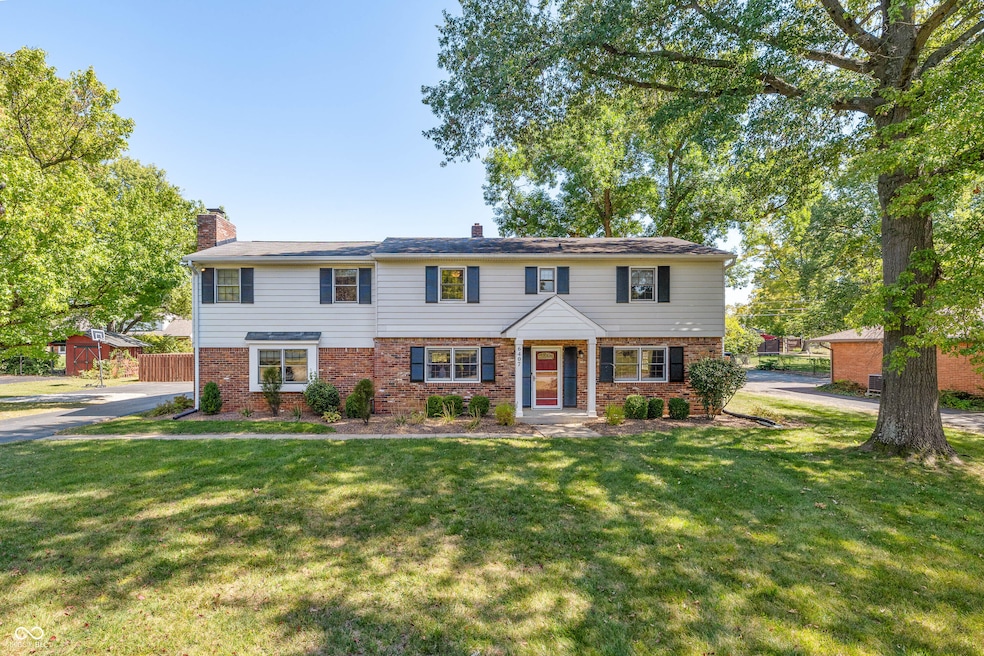
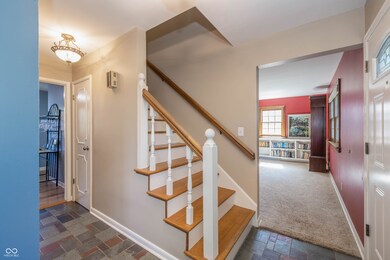
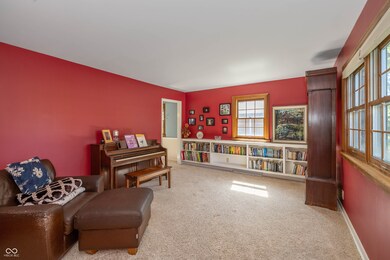
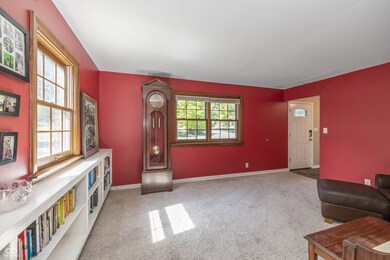
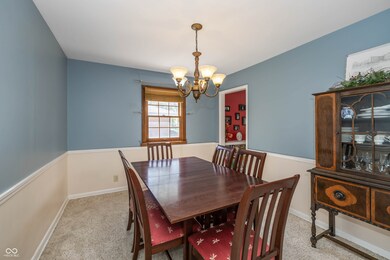
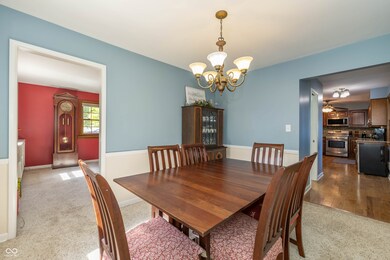
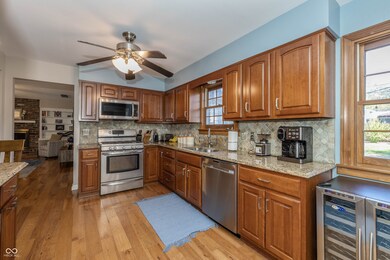
Spacious, updated two story home in Devonshire! Kitchen and breakfast room are open to family room, all with hardwood floors. Granite tops, tile backsplash and stainless appliances in kitchen. Primary suite was added in 2012 and features 20x13 bedroom with vaulted ceiling, huge bath with walk-in shower & double sinks, and 10x7 closet! Sitting room off primary suite has closet and could be used as office, nursery, bonus room, etc! Three large secondary bedrooms upstairs with hardwood floors. Bedroom 2 has private bath with shower and there is a hall bath with tub/shower. Separate formal dining room and living room. Laundry/utility room and exercise room on way to attached garage. Large sunroom overlooks private, fully fenced back yard including open patio, firepit area and green space. Side load garage and plenty of driveway space for bicycles, basketball or parking. Circular floorplan and light, bright interior. Convenient, central location with easy access to shopping, restaurants and schools! Nickel Plate Trail, Skiles Test Nature Park and Fort Harrison State Park all nearby.
Last Agent to Sell the Property
F.C. Tucker Company Brokerage Email: SHMCNULTY@AOL.COM License #RB14051700 Listed on: 09/20/2024
Co-Listed By
F.C. Tucker Company Brokerage Email: SHMCNULTY@AOL.COM License #RB14008234
Last Buyer's Agent
Emily Silveus
Compass Indiana, LLC
We collect this data history from publicly available records. To have your information removed, we recommend requesting removal directly through your county’s website.
David Meador
Carpenter, REALTORS®
(317) 820-2680
90 Total Sales
1 in Devonshire
$415,000 Price
Nancy Whitfield
F.C. Tucker Company
(833) 658-7014
48 Total Sales
1 in Devonshire
$280,000 Price
Lisa McCoy
CENTURY 21 Scheetz
(833) 323-0946
121 Total Sales
2 in Devonshire
$275K - $415K Price Range
Amber Lents
Keller Williams Indy Metro NE
(833) 599-1918
140 Total Sales
1 in Devonshire
$720,900 Price
Jeffrey Landers
Engel & Volkers
(833) 397-1558
60 Total Sales
1 in Devonshire
$300,000 Price
Cindy Stockhaus
Better Homes and Gardens Real Estate Gold Key
(888) 513-4880
212 Total Sales
1 in Devonshire
$296,500 Price
We collect this data history from publicly available records. To have your information removed, we recommend requesting removal directly through your county’s website.
| Date | Buyer | Sale Price | Title Company |
|---|---|---|---|
| -- | Meridian Title |
We collect this data history from publicly available records. To have your information removed, we recommend requesting removal directly through your county’s website.
| Date | Status | Borrower | Loan Amount |
|---|---|---|---|
| Open | $356,125 | ||
| Previous Owner | Eikenberry Michael D | $226,300 | |
| Previous Owner | Eikenberry Michael D | $273,672 | |
| Previous Owner | Eikenberry Michael D | $189,969 | |
| Previous Owner | Bikenberry Michael D | $190,800 |
We collect this data history from publicly available records. To have your information removed, we recommend requesting removal directly through your county’s website.
| Date | Event | Price | List to Sale | Price per Sq Ft |
|---|---|---|---|---|
| 12/05/2024 12/05/24 | Sold | $480,000 | -3.8% | $142 / Sq Ft |
| 10/24/2024 10/24/24 | Pending | -- | -- | -- |
| 10/07/2024 10/07/24 | Price Changed | $499,000 | -3.1% | $147 / Sq Ft |
| 09/20/2024 09/20/24 | For Sale | $515,000 | -- | $152 / Sq Ft |
We collect this data history from publicly available records. To have your information removed, we recommend requesting removal directly through your county’s website.
| Year | Tax Paid | Tax Assessment Tax Assessment Total Assessment is a certain percentage of the fair market value that is determined by local assessors to be the total taxable value of land and additions on the property. | Land | Improvement |
|---|---|---|---|---|
| 2025 | $4,505 | $466,200 | $51,400 | $414,800 |
| 2024 | $3,768 | $336,100 | $51,400 | $284,700 |
| 2023 | $3,768 | $290,100 | $51,400 | $238,700 |
| 2022 | $4,743 | $276,100 | $51,400 | $224,700 |
| 2021 | $3,761 | $272,200 | $48,000 | $224,200 |
Seller's Agent in 2024
Shannon McNulty Everly
F.C. Tucker Company
(317) 418-2888
2 in this area
116 Total Sales
Seller Co-Listing Agent in 2024
John Stewart
F.C. Tucker Company
(317) 843-7766
2 in this area
136 Total Sales
ES
Buyer's Agent in 2024
Emily Silveus
Compass Indiana, LLC
JD
Buyer Co-Listing Agent in 2024
Jason DeArman
Compass Indiana, LLC
Source: MIBOR Broker Listing Cooperative®
MLS Number: 22002680
APN: 49-02-33-114-080.000-800
Disclaimer: Certain information contained herein is derived from information provided by parties other than Homes.com. All information provided is deemed reliable, but is not guaranteed to be accurate and should be independently verified.
All data is obtained from various sources and may not have been verified by broker or MLS GRID. Supplied Open House Information is subject to change without notice. All information should be independently reviewed and verified for accuracy. Properties may or may not be listed by the office/agent presenting the information. Some IDX listings have been excluded from this website.
Listings courtesy of MIBOR Broker Listing Cooperative® as distributed by MLS GRID.
Based on information submitted to the MLS GRID
Ask me questions while you tour the home.