
Joseph Berchock
Responds Quickly
RE/MAX Associates - Newark
(484) 779-6870
72 Total Sales
4 in Ashland
$640K - $3.9M Price Range

Estimated Value: $690,000 - $897,274
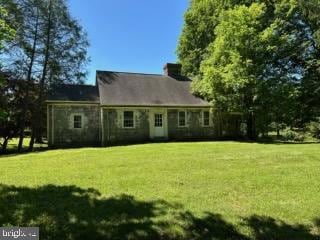
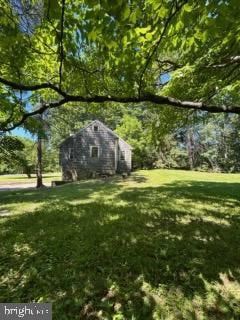
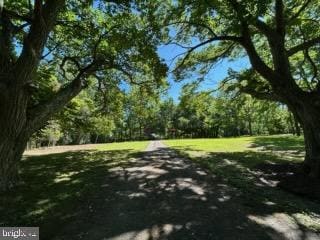
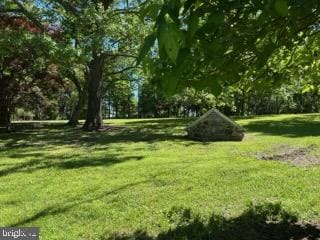
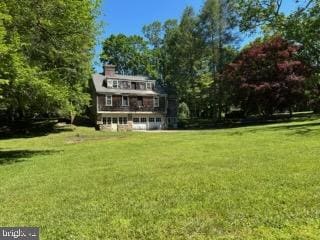
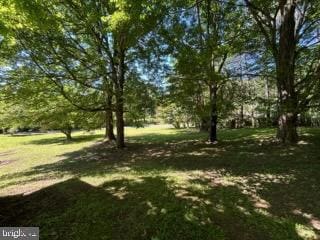
OWN A PIECE OF BRANDYWINE VALLEY HISTORY, NO BUILDER TIE IN...the former gardener’s cottage of the Blatz property, originally designed in 1935 by the renowned Philadelphia firm DeArmond, Ashmead & Bickley now stands ready to be transformed into a stunning modern-day home. Set on 2.7 picturesque acres in the highly sought-after community of Centreville, DE, this property is surrounded by mature specimen trees-including chestnuts, maples, sycamores and a grove of walnuts. Bathed in beautiful natural light, the grounds offer generous space for al fresco dining, garden parties, and quiet enjoyment of the landscape. Designed by the respected local architecture firm, arQitecture, the proposed renovation and addition include 4 bedrooms, 4.5 bath, 3-car garage carefully balancing the cottage’s historic integrity with a modern, thoughtfully planned layout to create a home of effortless style and livability. Both the well and septic systems have been tested and are in good condition, requiring only minor modifications to support the planned renovation (documentation available). The cottage has been fully stripped to the studs, providing a clean slate for construction. The property is being sold as-is, inclusive of the architectural plans. This is a unique chance to steward a piece of history. With construction-ready status and bespoke architectural plans, this historic structure is primed for a remarkable revival.
Last Agent to Sell the Property
(302) 239-3000 ssedita@psre.com Patterson-Schwartz-Hockessin Brokerage Phone: 3024294500 Listed on: 09/07/2025
Last Buyer's Agent
NON MEMBER
NONMEM
We collect this data history from publicly available records. To have your information removed, we recommend requesting removal directly through your county’s website.
Joseph Berchock
RE/MAX Associates - Newark
(484) 779-6870
72 Total Sales
4 in Ashland
$640K - $3.9M Price Range
Dennis Snavely
RE/MAX Elite
(484) 779-1618
121 Total Sales
1 in Ashland
$1,580,000 Price
Vicky Lawson
Long & Foster Real Estate, Inc.
(856) 517-2783
148 Total Sales
2 in Ashland
$1M - $1.7M Price Range
Gary Scheivert
BHHS Fox & Roach-Media
(484) 826-8947
120 Total Sales
2 in Ashland
$940K - $1.5M Price Range
Edward Cole
Springer Realty Group
(610) 890-7760
86 Total Sales
1 in Ashland
$1,050,000 Price
Amanda Bradford
Crown Homes Real Estate
(302) 281-1914
169 Total Sales
2 in Ashland
$900K - $1M Price Range
We collect this data history from publicly available records. To have your information removed, we recommend requesting removal directly through your county’s website.
| Date | Buyer | Sale Price | Title Company |
|---|---|---|---|
| $725,000 | None Listed On Document | ||
| Danner Todd | $550,000 | None Listed On Document | |
| Fiore Hilda R | -- | -- |
We collect this data history from publicly available records. To have your information removed, we recommend requesting removal directly through your county’s website.
| Date | Status | Borrower | Loan Amount |
|---|---|---|---|
| Closed | $440,000 |
We collect this data history from publicly available records. To have your information removed, we recommend requesting removal directly through your county’s website.
| Date | Event | Price | List to Sale | Price per Sq Ft | Prior Sale |
|---|---|---|---|---|---|
| 01/30/2026 01/30/26 | Sold | $725,000 | -15.7% | $196 / Sq Ft | |
| 01/22/2026 01/22/26 | Pending | -- | -- | -- | |
| 12/03/2025 12/03/25 | Price Changed | $860,000 | -10.4% | $232 / Sq Ft | |
| 11/26/2025 11/26/25 | For Sale | $960,000 | 0.0% | $259 / Sq Ft | |
| 11/19/2025 11/19/25 | Off Market | $960,000 | -- | -- | |
| 09/07/2025 09/07/25 | For Sale | $960,000 | +74.5% | $259 / Sq Ft | |
| 10/16/2024 10/16/24 | Sold | $550,000 | 0.0% | $216 / Sq Ft | View Prior Sale |
| 08/27/2024 08/27/24 | Pending | -- | -- | -- | |
| 08/20/2024 08/20/24 | For Sale | $550,000 | -- | $216 / Sq Ft |
We collect this data history from publicly available records. To have your information removed, we recommend requesting removal directly through your county’s website.
| Year | Tax Paid | Tax Assessment Tax Assessment Total Assessment is a certain percentage of the fair market value that is determined by local assessors to be the total taxable value of land and additions on the property. | Land | Improvement |
|---|---|---|---|---|
| 2025 | $5,316 | $671,300 | $303,600 | $367,700 |
| 2024 | $3,371 | $140,800 | $68,100 | $72,700 |
| 2023 | $2,905 | $140,800 | $68,100 | $72,700 |
| 2022 | $2,940 | $140,800 | $68,100 | $72,700 |
| 2021 | $3,039 | $140,800 | $68,100 | $72,700 |
| 2020 | $3,051 | $140,800 | $68,100 | $72,700 |
| 2019 | $2,484 | $140,800 | $68,100 | $72,700 |
| 2018 | $2,983 | $140,800 | $68,100 | $72,700 |
| 2017 | $2,950 | $140,800 | $68,100 | $72,700 |
| 2016 | $2,693 | $140,800 | $68,100 | $72,700 |
| 2015 | -- | $140,800 | $68,100 | $72,700 |
| 2014 | $2,251 | $140,800 | $68,100 | $72,700 |
Seller's Agent in 2026
Kathleen Pigliacampi
Patterson Schwartz
(302) 429-7309
2 in this area
143 Total Sales
NM
Buyer's Agent in 2026
NON MEMBER
NONMEM
Seller's Agent in 2024
Chris Patterson
Patterson Schwartz
(302) 429-7334
8 in this area
53 Total Sales
Source: Bright MLS
MLS Number: DENC2088922
APN: 07-001.00-006
Disclaimer: Certain information contained herein is derived from information provided by parties other than Homes.com. All information provided is deemed reliable, but is not guaranteed to be accurate and should be independently verified.
The data relating to real estate for sale on this website appears in part through the BRIGHT Internet Data Exchange program, a voluntary cooperative exchange of property listing data between licensed real estate brokerage firms, and is provided by BRIGHT through a licensing agreement.
Listing information is from various brokers who participate in the Bright MLS IDX program and not all listings may be visible on the site.
The property information being provided on or through the website is for the personal, non-commercial use of consumers and such information may not be used for any purpose other than to identify prospective properties consumers may be interested in purchasing.
Some properties which appear for sale on the website may no longer be available because they are for instance, under contract, sold or are no longer being offered for sale.
Property information displayed is deemed reliable but is not guaranteed.
Copyright 2026 Bright MLS, Inc.
Ask me questions while you tour the home.