
Veraniz Nelson
VISMAR REAL ESTATE
(626) 618-7670
18 Total Sales
1 in Upland
$1,469,000 Price
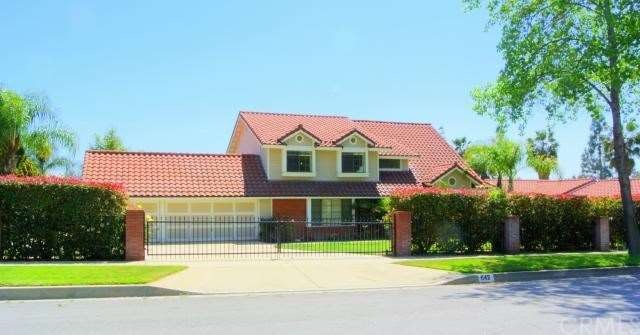
ONE OF THE BEST HOMES LOCATED IN A BEAUTIFUL NEIGHBORHOOD ON SAFE & QUIET CUL-DE-SAC STREET* MOUNTAIN VIEW AT FRONT & CITYLIGHT VIEW IN THE BACK* WIDE FRONTAGE W/WROUGHT IRON GATE & FENCE* FRESHLY PAINTED INSIDE* PATTERNED BERBER CARPET* BIG BONUS ROOM DOWNSTAIRS* WET BAR & FIREPLACE IN FAMILY ROOM* KITCHEN W/REFURBISHED CABINETS & TRASH COMPACTOR* INTERCOM SYSTEM* CENTRAL VAC* INSIDE LAUNDRY ROOM W/SINK & LAUNDRY SHOOT* WIRED FOR SECURITY ALARM* ALL BEDROOMS UPSTAIRS W/MIRRORED CLOSET DOORS* MASTER SUITE HAS HIS & HERS + WALK-IN CLOSETS & A LARGE HIDDEN STORAGE ROOM* HUGE FLAT & USABLE YARD FEATURES COVERED PATIO, MATURE PALM TREES, FISH POND WITH GOLDFISHES & WATER-LILY AND ALL KINDS OF EXOTIC FRUIT TREES (INCLUDING LYCHEE, LONG-GANG, CHINESE GRAPEFRUIT, GUAVA, CITRUS, LEMON & MORE...)* OVERSIZED 3CAR GARAGE* CONVENIENT LOCATION CLOSE TO SHOPPING CENTER, 99 RANCH MARKET & FWY ACCESS.
Last Agent to Sell the Property
Exp Realty of California Inc License #00970431 Listed on: 05/06/2013
We collect this data history from publicly available records. To have your information removed, we recommend requesting removal directly through your county’s website.
Veraniz Nelson
VISMAR REAL ESTATE
(626) 618-7670
18 Total Sales
1 in Upland
$1,469,000 Price
Kathy Vineyard
Re/Max Diamond Prestige
(951) 441-2557
102 Total Sales
1 in Upland
$820,000 Price
PAMELA SHEEHAN
Century 21 Masters
(909) 296-4566
89 Total Sales
4 in Upland
$460K - $1.2M Price Range
Sean Reid
Century 21 Masters
(657) 332-2444
37 Total Sales
1 in Upland
$1,080,000 Price
Deidre Pfeifer
First Team Real Estate
(951) 934-7862
68 Total Sales
8 in Upland
$620K - $1.3M Price Range
Ed Vasquez
RE/MAX TIME REALTY
(951) 338-6977
15 Total Sales
10 in Upland
$375K - $1.5M Price Range
We collect this data history from publicly available records. To have your information removed, we recommend requesting removal directly through your county’s website.
| Date | Buyer | Sale Price | Title Company |
|---|---|---|---|
| -- | None Listed On Document | ||
| Stohr Curtis E | $650,000 | Lawyers Title Company | |
| Ling John | -- | Investors Title Company | |
| Ling John | -- | Investors Title Company |
We collect this data history from publicly available records. To have your information removed, we recommend requesting removal directly through your county’s website.
| Date | Status | Borrower | Loan Amount |
|---|---|---|---|
| Previous Owner | $451,900 | ||
| Previous Owner | Stohr Curtis E | $50,000 | |
| Previous Owner | Stohr Curtis E | $487,500 | |
| Previous Owner | Ling John | $600,000 |
We collect this data history from publicly available records. To have your information removed, we recommend requesting removal directly through your county’s website.
| Year | Tax Paid | Tax Assessment Tax Assessment Total Assessment is a certain percentage of the fair market value that is determined by local assessors to be the total taxable value of land and additions on the property. | Land | Improvement |
|---|---|---|---|---|
| 2026 | $8,975 | $840,589 | $285,753 | $554,836 |
| 2025 | $8,975 | $824,107 | $280,150 | $543,957 |
| 2024 | $8,689 | $807,948 | $274,657 | $533,291 |
| 2023 | $8,558 | $792,106 | $269,272 | $522,834 |
| 2022 | $8,448 | $776,574 | $263,992 | $512,582 |
| 2021 | $8,441 | $761,347 | $258,816 | $502,531 |
| 2020 | $8,212 | $753,540 | $256,162 | $497,378 |
| 2019 | $8,185 | $738,764 | $251,139 | $487,625 |
| 2018 | $7,983 | $724,279 | $246,215 | $478,064 |
| 2017 | $7,753 | $710,077 | $241,387 | $468,690 |
| 2016 | $7,287 | $676,154 | $236,654 | $439,500 |
| 2015 | $7,121 | $665,997 | $233,099 | $432,898 |
| 2014 | $6,938 | $652,951 | $228,533 | $424,418 |
Seller's Agent in 2013
Anne Fong
Exp Realty of California Inc
(909) 331-5488
12 Total Sales
SW
Buyer's Agent in 2013
Shelly Woods
T.N.G. Real Estate Consultants
(714) 203-8555
10 Total Sales
Source: California Regional Multiple Listing Service (CRMLS)
MLS Number: TR13083523
APN: 1043-081-04
Disclaimer: Certain information contained herein is derived from information provided by parties other than Homes.com. All information provided is deemed reliable, but is not guaranteed to be accurate and should be independently verified.
The multiple listing data appearing on this website, or contained in reports produced therefrom, is owned and copyrighted by California Regional Multiple Listing Service, Inc. ("CRMLS") and is protected by all applicable copyright laws. Information provided is for viewer's personal, non-commercial use and may not be used for any purpose other than to identify prospective properties the viewer may be interested in purchasing. All listing data, including but not limited to square footage and lot size is believed to be accurate, but the listing Agent, listing Broker and CRMLS and its affiliates do not warrant or guarantee such accuracy. The viewer should independently verify the listed data prior to making any decisions based on such information by personal inspection and/or contacting a real estate professional.
Based on information from California Regional Multiple Listing Service, Inc. and /or other sources. All data, including all measurements and calculations of area, is obtained from various sources and has not been, and will not be, verified by broker or MLS. All information should be independently reviewed and verified for accuracy. Properties may or may not be listed by the office/agent presenting the information
Ask me questions while you tour the home.