JE
James Elliott
Brokers Guild Homes
(833) 415-1660
38 Total Sales
2 in Timnath
$725,000 Price Range


Estimated Value: $1,245,823
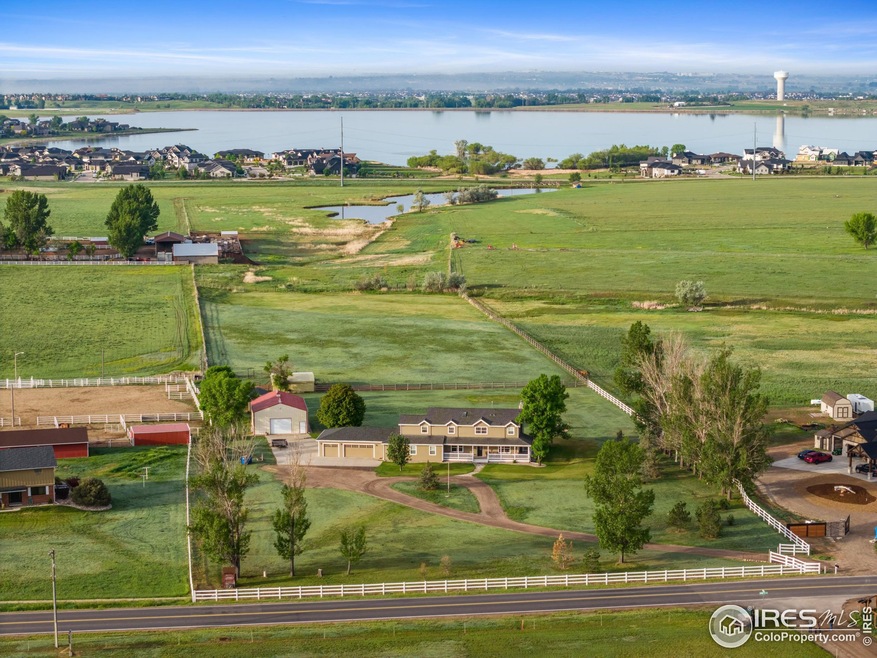
Discover the perfect blend of country charm, wide-open space, and modern convenience with this picturesque 6.5-acre property, ideally located just 10 minutes from Fort Collins in the highly desirable Poudre School District. Boasting breathtaking mountain views, versatile outbuildings, and room to roam, this property offers the lifestyle you've been dreaming of.The beautifully maintained farmhouse sits on a manageable yet spacious parcel of land, ideal for a hobby farm, equestrian setup, or anyone simply looking for peace, privacy, and room to roam. A 30' x 40' workshop/barn provides ample space for projects, storage, or livestock, while a yard shed and loafing shed are ready for horses or other animals. Property also comes with a well on NE side of property- keep the grass green all summer long with extra water for irrigation! Step inside the inviting home and enjoy expansive views of the mountains from nearly every window. With three relaxing outdoor spaces-the wraparound porch, back deck, and an upper deck off the primary suite-you'll always have the perfect spot to sip your morning coffee or watch the sunset. In 2005, the sellers added a three-car garage and converted the original garage into 600 square feet of finished space, currently used as a rec room, but could be great for a home office, or future bedroom/bathroom conversion. This property hits all the marks! Come experience it for yourself-your dream lifestyle awaits.
Last Agent to Sell the Property
Roots Real Estate License #100095466 Listed on: 06/12/2025
We collect this data history from publicly available records. To have your information removed, we recommend requesting removal directly through your county’s website.
JE
James Elliott
Brokers Guild Homes
(833) 415-1660
38 Total Sales
2 in Timnath
$725,000 Price Range

John Hanrahan
Group Harmony
(970) 632-7106
43 Total Sales
2 in Timnath
$532,355 Price Range
Shawn Holmes
Group Centerra
(970) 616-8026
28 Total Sales
1 in Timnath
$530,000 Price
Steve Balmer
Elevations Real Estate, LLC
(970) 666-6772
95 Total Sales
2 in Timnath
$719K - $1.1M Price Range
Double S Group
Keller Williams Realty NoCo
(970) 825-1461
46 Total Sales
3 in Timnath
$570K - $680K Price Range
Philip Apodaca
Compass - Boulder
(720) 502-1326
34 Total Sales
10 in Timnath
$540K - $1.8M Price Range
We collect this data history from publicly available records. To have your information removed, we recommend requesting removal directly through your county’s website.
| Date | Buyer | Sale Price | Title Company |
|---|---|---|---|
| $1,250,000 | First American Title | ||
| Albers Gary | -- | Chreey Creek Title | |
| Albers Gary M | -- | Security Title | |
| Albers Allyson R | -- | Security Title | |
| Albers Gary M | $440,000 | -- | |
| Foster R Efton | $97,000 | -- |
We collect this data history from publicly available records. To have your information removed, we recommend requesting removal directly through your county’s website.
| Date | Status | Borrower | Loan Amount |
|---|---|---|---|
| Open | $1,000,000 | ||
| Closed | Jones Katherine J | $1,000,000 | |
| Previous Owner | Albers Gary | $103,990 | |
| Previous Owner | Albers Gary | $510,000 | |
| Previous Owner | Albers Allyson R | $300,000 | |
| Previous Owner | Albers Gary M | $330,000 |
We collect this data history from publicly available records. To have your information removed, we recommend requesting removal directly through your county’s website.
| Date | Event | Price | List to Sale | Price per Sq Ft |
|---|---|---|---|---|
| 08/01/2025 08/01/25 | Sold | $1,250,000 | 0.0% | $333 / Sq Ft |
| 06/12/2025 06/12/25 | For Sale | $1,250,000 | -- | $333 / Sq Ft |
We collect this data history from publicly available records. To have your information removed, we recommend requesting removal directly through your county’s website.
| Year | Tax Paid | Tax Assessment Tax Assessment Total Assessment is a certain percentage of the fair market value that is determined by local assessors to be the total taxable value of land and additions on the property. | Land | Improvement |
|---|---|---|---|---|
| 2025 | $6,274 | $63,588 | $3,125 | $60,463 |
| 2024 | $5,974 | $74,933 | $3,350 | $71,583 |
| 2022 | $4,027 | $49,143 | $3,475 | $45,668 |
| 2021 | $4,063 | $50,558 | $3,575 | $46,983 |
| 2020 | $3,367 | $42,814 | $3,575 | $39,239 |
| 2019 | $3,382 | $42,814 | $3,575 | $39,239 |
| 2018 | $2,826 | $37,937 | $3,600 | $34,337 |
| 2017 | $3,476 | $37,937 | $3,600 | $34,337 |
| 2016 | $3,189 | $34,626 | $3,980 | $30,646 |
| 2015 | $3,166 | $34,630 | $3,980 | $30,650 |
| 2014 | $2,257 | $24,530 | $3,980 | $20,550 |
AR
Seller's Agent in 2025
Ashleigh Rudkin
Roots Real Estate
(970) 699-2346
14 Total Sales
Seller Co-Listing Agent in 2025
Rob Crouch
LIV Sotheby's Intl Realty D
(970) 342-5298
90 Total Sales
Buyer's Agent in 2025
Lyndsey Stulp
Coldwell Banker Realty- Fort Collins
(970) 231-8241
31 Total Sales
Source: IRES MLS
MLS Number: IRE1036575
APN: 87242-05-702
Disclaimer: Certain information contained herein is derived from information provided by parties other than Homes.com. All information provided is deemed reliable, but is not guaranteed to be accurate and should be independently verified.
Information source: Information and Real Estate Services, LLC. Provided for limited non-commercial use only under IRES Rules © Copyright IRES.
Based on information submitted to the MLS GRID. All data is obtained from various sources and may not have been verified by broker or MLS GRID. Supplied Open House Information is subject to change without notice. All information should be independently reviewed and verified for accuracy. Properties may or may not be listed by the office/agent presenting the information. Some IDX listings have been excluded from this website. Listing information is provided exclusively for consumers' personal, non-commercial use and may not be used for any purpose other than to identify prospective properties consumers may be interested in purchasing.
Information deemed reliable but not guaranteed by the MLS.
Based on information submitted to the MLS GRID
Listings courtesy of IRES MLS as distributed by MLS GRID
Ask me questions while you tour the home.