NOT LISTED FOR SALE

Estimated Value: $1,590,263 - $1,867,000

3 Beds
3 Baths
2,705 Sq Ft
$647/Sq Ft Est. Value

Sale Details

Date Sold: September 25, 2019

Last sale price $1,295,000 $479 Per Sq Ft

Est. 35% increase in value since last sale

Current estimated payment $10,723 / mo

3 Days on Market

Highlights

  • Gated with Attendant
  • Private Pool
  • Wood Flooring
  • Madison Heights Elementary School Rated A-
  • Mountain View
  • 1 Fireplace

About This Home

As of September 2019

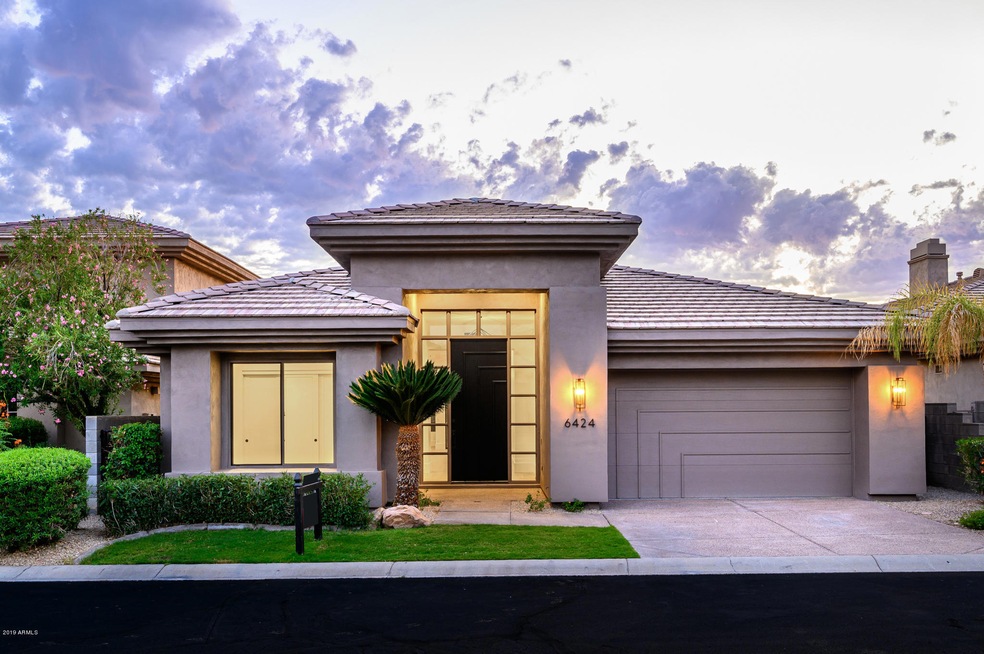
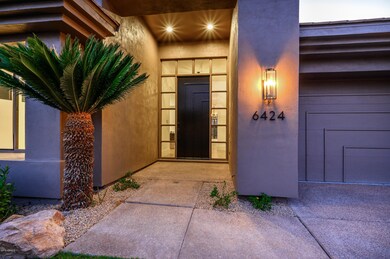
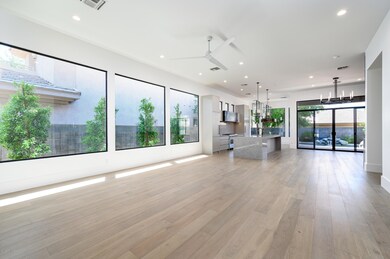
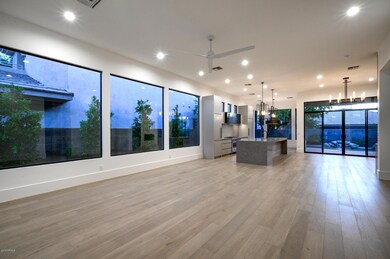
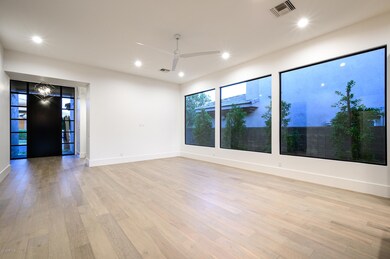
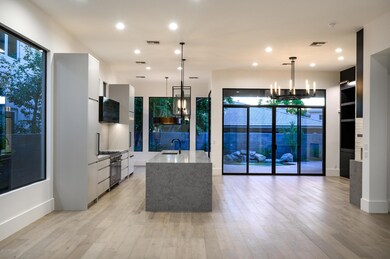
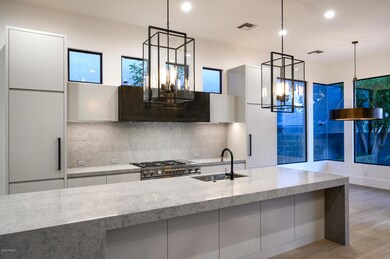
Another incredible property designed by Ellie Folz! This completely remodeled, 3 bed/ 3 bath home is filled with elegant finishes and thoughtful, clean design. Wide plank, hardwood flooring, designer lighting throughout, brand new HVACs - nothing was left untouched! The open floor plan family room features a 12 ft. tall fireplace with custom textured limestone from Mexico and custom black cerused oak cabinetry with bar area. The kitchen showcases a 13' quartz waterfall edge island, Bertazzoni appliances and a custom-built burnished brass hood. The master suite's bathroom is a show stopper with 10 ft. custom floating black ceruse oak cabinetry, quartz countertop and oversized luxury shower. All this and a fantastic location - you do not want to miss out on this masterpiece!

Last Agent to Sell the Property

Jennifer Kourouglos

Compass License #SA640623000 Listed on: 09/05/2019

Compass

Co-Listed By

Samantha Moore

Compass License #SA652210000

Last Buyer's Agent

Michelle Kort

Compass License #SA634444000

Compass
Create a Home Valuation Report for This Property
The Home Valuation Report is an in-depth analysis detailing your home's value as well as a comparison with similar homes in the area

Home Details

Home Type

  • Single Family

Est. Annual Taxes

  • $8,876

Year Built

  • Built in 1997

Lot Details

  • 5,331 Sq Ft Lot
  • Cul-De-Sac
  • Private Streets
  • Block Wall Fence
  • Front Yard Sprinklers
  • Private Yard
  • Grass Covered Lot

HOA Fees

  • $448 Monthly HOA Fees

Parking

  • 2 Car Garage

Home Design

  • Wood Frame Construction
  • Tile Roof
  • Stucco

Interior Spaces

  • 2,705 Sq Ft Home
  • 1-Story Property
  • Ceiling height of 9 feet or more
  • 1 Fireplace
  • Double Pane Windows
  • Great Room
  • Combination Dining and Living Room
  • Mountain Views

Kitchen

  • Eat-In Kitchen
  • Gas Oven
  • Gas Range
  • Built-In Microwave
  • Dishwasher
  • Kitchen Island
  • Disposal

Flooring

  • Wood
  • Tile

Bedrooms and Bathrooms

  • 3 Bedrooms
  • Walk-In Closet
  • Primary Bathroom is a Full Bathroom
  • 3 Bathrooms
  • Double Vanity
  • Private Water Closet
  • Separate Shower in Primary Bathroom
  • Bathtub With Separate Shower Stall

Laundry

  • Laundry in unit
  • Washer Hookup

Outdoor Features

  • Private Pool
  • Covered Patio or Porch

Schools

  • Madison Heights Elementary School
  • Camelback High School

Utilities

  • Central Air
  • Heating System Uses Natural Gas

Listing and Financial Details

  • Tax Lot 45
  • Assessor Parcel Number 164-68-318

Community Details

Overview

  • Association fees include maintenance exterior, water, sewer, trash, front yard maint, ground maintenance, street maintenance
  • Associated Assets Association, Phone Number (602) 906-4911
  • Built by Golden Heritage
  • Biltmore Hillside Villas Subdivision

Recreation

  • Tennis Courts
  • Bike Trail

Security

  • Gated with Attendant

Home Details

Home Type

Single Family

Est. Annual Taxes

$8,876

Year Built

Built in 1997

Lot Details

5,331 Sq Ft Lot

HOA Fees

$448 per month

Parking

2

Listing Details

  • Cross Street: 32nd Street & Lincoln
  • Property Type: Residential
  • Ownership: Fee Simple
  • Recreation Center Fee 2: N
  • Recreation Center Fee: N
  • Total Monthly Fee Equivalent: 447.67
  • Separate Den Office Sep Den Office: N
  • Year Built: 1997
  • Tax Year: 2019
  • Property Sub Type: Single Family Residence
  • Horses: No
  • Lot Size Acres: 0.12
  • Co List Office Mls Id: laun001
  • Co List Office Phone: 480-776-1555
  • Subdivision Name: BILTMORE HILLSIDE VILLAS
  • Property Attached Yn: No
  • General Property Description:PriceSqFt: 478.74
  • Const - Finish:Const - Finish: Painted, Stucco
  • Cooling:Cooling: Central Air
  • Other Rooms:Other Rooms: Great Room
  • Special Features: None

Interior Features

  • Flooring: Tile, Wood
  • Basement YN: No
  • Spa Features: None
  • Appliances: Dishwasher, Disposal, Refrigerator, Microwave, Gas Oven, Gas Range
  • Total Bedrooms: 3
  • Fireplaces: 1
  • Fireplace: Yes
  • Interior Amenities: Full Bth Master Bdrm, Separate Shwr & Tub, Double Vanity, Eat-in Kitchen, Pantry, Kitchen Island, Non-laminate Counter, 9+ Flat Ceilings
  • Living Area: 2705.0
  • Stories: 1
  • Window Features: Dual Pane
  • Additional Bedroom:Additional Bedroom: Master Bedroom Walk-in Closet
  • Dining Area:Dining Area: Eat-in Kitchen, Dining in LR/GR
  • Interior Features:Interior Features: 9+ Flat Ceilings
  • Kitchen Features:Kitchen Features: Dishwasher, Disposal, Refrigerator, Pantry, Kitchen Island, Built-in Microwave, Non-laminate Counter, Gas Oven, Gas Range
  • Laundry:Laundry: Washer Hookup, Inside
  • Master Bathroom:Master Bathroom: Full Bth Master Bdrm, Separate Shwr & Tub, Double Vanity, Private Toilet Room
  • Window Features:Window Features: Dual Pane

Exterior Features

  • Fencing: Block
  • Exterior Features: Private Street(s), Private Yard
  • Lot Features: Cul-De-Sac, Sprinklers In Front, Grass Front
  • Pool Private: Yes
  • View: Mountain(s)
  • Disclosures: Seller Discl Avail, Agency Discl Req
  • Construction Type: Wood Frame, Painted, Stucco
  • Patio And Porch Features: Patio, Covered Patio(s)
  • Roof: Tile
  • General Property Description:Community Pool YN2: No
  • General Property Description:Private Pool YN2: Yes

Garage/Parking

  • Total Covered Spaces: 2.0
  • Garage Spaces: 2.0
  • Open Parking Spaces: 2.0

Utilities

  • Cooling: Central Air
  • Heating: Natural Gas
  • Laundry Features: Washer Hookup, Inside
  • Cooling Y N: Yes
  • Heating Yn: Yes
  • Water Source: Public
  • Utilities:Utilities: SRP, SW Gas

Condo/Co-op/Association

  • Community Features: Guarded Entry, Gated, Tennis Court(s), Biking/Walking Path
  • Association Fee: 1343.0
  • Association Fee Frequency: Quarterly
  • Association Name: Biltmore Hillside V
  • Phone: (602)906-4911
  • Association: Yes

Association/Amenities

  • Association Fees:HOA Transfer Fee2: 400.0
  • Association Fees:PAD Fee YN2: N
  • Association Fees:Cap ImprovementImpact Fee _percent_: $
  • Association Fees:HOA Management Company: Associated Assets
  • Association Fees:Cap ImprovementImpact Fee 2 _percent_: $

Fee Information

  • Association Fee Includes: Maintenance Exterior, Water, Sewer, Trash, Front Yard Maint, Maintenance Grounds, Street Maint

Schools

  • Elementary School: Madison Heights Elementary School
  • High School: Camelback High School
  • Junior High Dist: Phoenix Union High School District

Lot Info

  • Land Lease: No
  • Lot Size Sq Ft: 5331.0
  • Parcel #: 164-68-318

Building Info

  • Builder Name: Golden Heritage

Tax Info

  • Tax Annual Amount: 8876.0
  • Tax Lot: 45

Ownership History

We collect this data history from publicly available records. To have your information removed, we recommend requesting removal directly through your county’s website.

Date Name Owned For Owner Type

Purchase Details

Listed on
Sep 5, 2019
Closed on
Sep 20, 2019
Sold by
Homeover Ventures Llc
Bought by
Seller's Agent
Jennifer Kourouglos
Compass
Buyer's Agent
Michelle Kort
Compass
List Price
$1,295,000
Sold Price
$1,295,000
Current Estimated Value
$1,750,066

Home Financials for this Owner

Home Financials are based on the most recent Mortgage that was taken out on this home.
Estimated Appreciation
$455,066
Avg. Annual Appreciation
4.45%

Purchase Details

Listed on
Dec 5, 2018
Closed on
Mar 4, 2019
Sold by
Molloy Peter and Peter Molloy Revocable Living
Bought by
Homeover Ventures Llc
Seller's Agent
Samara Glassman-Utsunomiya
Realty ONE Group
Buyer's Agent
Jennifer Kourouglos
Compass
List Price
$755,999
Sold Price
$710,000
Premium/Discount to List
-$45,999
-6.08%

Home Financials for this Owner

Home Financials are based on the most recent Mortgage that was taken out on this home.
Avg. Annual Appreciation
210.80%
Original Mortgage
$840,000
Interest Rate
4.4%
Mortgage Type
Commercial

Purchase Details

Closed on
Feb 23, 2004
Sold by
Molloy Peter
Bought by
Molloy Peter and Peter Molloy Revocable Living Trust

Purchase Details

Closed on
Jul 10, 1997
Sold by
Golden Heritage Homes Inc
Bought by
Molloy Peter
Source: Public Records

Home Values in the Area

Source: Public Records

Average Home Value in this Area


Source: Public Records

Agents Specializing in Camelback East Village, AZ

See All Agents

Purchase History

We collect this data history from publicly available records. To have your information removed, we recommend requesting removal directly through your county’s website.

Date Buyer Sale Price Title Company
$1,295,000 Chicago Title Agency Inc
Homeover Ventures Llc $710,000 Chicago Title Agency Inc
Molloy Peter -- --
Molloy Peter $367,625 North American Title Agency
Source: Public Records

Mortgage History

We collect this data history from publicly available records. To have your information removed, we recommend requesting removal directly through your county’s website.

Date Status Borrower Loan Amount
Previous Owner $840,000
Previous Owner Molloy Peter $247,594
Source: Public Records

Property History

We collect this data history from publicly available records. To have your information removed, we recommend requesting removal directly through your county’s website.

Date Event Price List to Sale Price per Sq Ft Prior Sale
09/25/2019 09/25/19 Sold $1,295,000 0.0% $479 / Sq Ft
09/08/2019 09/08/19 Pending -- -- --
09/05/2019 09/05/19 For Sale $1,295,000 +82.4% $479 / Sq Ft
03/14/2019 03/14/19 Sold $710,000 -5.3% $277 / Sq Ft View Prior Sale
02/07/2019 02/07/19 Pending -- -- --
01/24/2019 01/24/19 Price Changed $749,999 -0.8% $293 / Sq Ft
12/05/2018 12/05/18 For Sale $755,999 -- $295 / Sq Ft
Source: Arizona Regional Multiple Listing Service (ARMLS)

Tax History

We collect this data history from publicly available records. To have your information removed, we recommend requesting removal directly through your county’s website.

Year Tax Paid Tax Assessment Tax Assessment Total Assessment is a certain percentage of the fair market value that is determined by local assessors to be the total taxable value of land and additions on the property. Land Improvement
2025 $7,979 $77,940
2024 $8,821 $74,229
2023 $8,821 $100,000 $20,000 $80,000
2022 $8,540 $78,630 $15,720 $62,910
2021 $8,619 $73,210 $14,640 $58,570
2020 $8,476 $72,670 $14,530 $58,140
2019 $8,876 $71,150 $14,230 $56,920
2018 $8,658 $68,420 $13,680 $54,740
2017 $7,650 $63,500 $12,700 $50,800
2016 $7,366 $62,070 $12,410 $49,660
2015 $6,798 $53,820 $10,760 $43,060
Source: Public Records

Agents Affiliated with this Home

  • Section Image
  • Section Image
  • Section Image
  • Section Image
See All Agents

Map

Source: Arizona Regional Multiple Listing Service (ARMLS)

MLS Number: 5974416

Arizona Regional Multiple Listing Service (ARMLS)

APN: 164-68-318

Your Personal Tour Guide

Ask me questions while you tour the home.