
Charlotte Horovitz
The New England Real Estate Company, LLC
(207) 466-6206
56 Total Sales
1 in Cushing
$600,000 Price


Estimated Value: $903,000 - $993,703
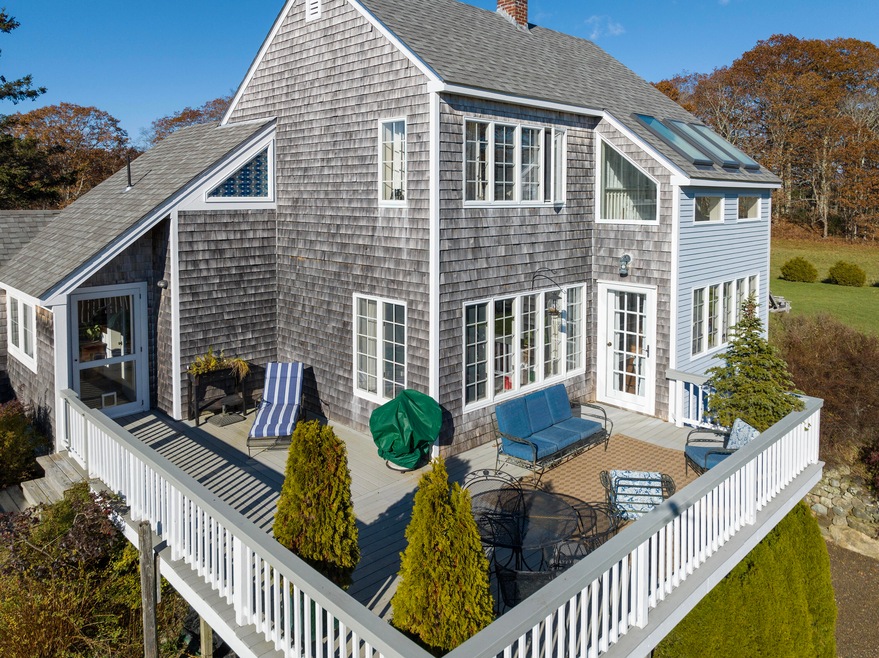
Jameson's Pasture is a 23-acre, waterfront property situated in North Cushing in Mid-Coast Maine.
Idyllically situated atop a gently rolling promontory surrounded by acres of well-tended hay fields,
manicured lawns with old-growth landscaping, the primary residence is a contemporary New England
saltbox with a welcoming country-casual appeal. Well sighted away from the main road, with underground utilities. Over 400' of unspoiled tidal waterfront on Hyler Cove on the Saint George River. Well-tended hay fields, managed hardwood forests, natural woodlands with manicured walking
paths, fieldstone walls, heirloom apple trees, and a small colonial-era cemetery, nestled in a shady
stand of oak trees and pasture pines.
Crossing into the rural township of Cushing is like stepping back in time - and folks around there
prefer to keep it that way. Access to shopping, dining, museums, and world-class arts and
entertainment, are never more than a short drive away. For this reason, Cushing has long attracted a
discriminating cadre' of fine-artists, writers, crafts-persons, who quietly settle among the hard-
working families of fishermen and farmers that have preserved and nurtured Cushing's bucolic land
and seascapes for countless generations. Shown by Appointment Only- Please No Drive-bys
Last Agent to Sell the Property
Camden Real Estate Company Brokerage Email: info@camdenre.com Listed on: 01/08/2024
We collect this data history from publicly available records. To have your information removed, we recommend requesting removal directly through your county’s website.
Charlotte Horovitz
The New England Real Estate Company, LLC
(207) 466-6206
56 Total Sales
1 in Cushing
$600,000 Price
Richard Cox
The New England Real Estate Company, LLC
(207) 975-8325
33 Total Sales
1 in Cushing
$619,000 Price
Katie McAllister
McAllister Real Estate
(207) 495-7926
111 Total Sales
1 in Cushing
$179,000 Price
Devin Fairfield
Keller Williams Realty
(207) 230-6803
107 Total Sales
6 in Cushing
$38K - $925K Price Range
Patti Montana
EXP Realty
(207) 275-6480
44 Total Sales
1 in Cushing
$525,000 Price
Nancy Carleton
Vitalius Real Estate Group
(207) 386-3805
155 Total Sales
1 in Cushing
$460,000 Price
We collect this data history from publicly available records. To have your information removed, we recommend requesting removal directly through your county’s website.
| Date | Buyer | Sale Price | Title Company |
|---|---|---|---|
| $897,000 | None Available | ||
| Prime Lolly | -- | -- |
We collect this data history from publicly available records. To have your information removed, we recommend requesting removal directly through your county’s website.
| Date | Status | Borrower | Loan Amount |
|---|---|---|---|
| Open | $300,000 | ||
| Open | Piper Ronit | $627,900 |
We collect this data history from publicly available records. To have your information removed, we recommend requesting removal directly through your county’s website.
| Date | Event | Price | List to Sale | Price per Sq Ft | Prior Sale |
|---|---|---|---|---|---|
| 04/03/2024 04/03/24 | Sold | $897,000 | +0.2% | $323 / Sq Ft | |
| 02/03/2024 02/03/24 | Pending | -- | -- | -- | |
| 01/08/2024 01/08/24 | For Sale | $895,000 | +154.3% | $322 / Sq Ft | |
| 07/31/2017 07/31/17 | Sold | $351,975 | -37.1% | $227 / Sq Ft | View Prior Sale |
| 06/23/2017 06/23/17 | Pending | -- | -- | -- | |
| 11/27/2015 11/27/15 | For Sale | $560,000 | -- | $361 / Sq Ft |
We collect this data history from publicly available records. To have your information removed, we recommend requesting removal directly through your county’s website.
| Year | Tax Paid | Tax Assessment Tax Assessment Total Assessment is a certain percentage of the fair market value that is determined by local assessors to be the total taxable value of land and additions on the property. | Land | Improvement |
|---|---|---|---|---|
| 2025 | $10,232 | $867,150 | $420,010 | $447,140 |
| 2024 | $9,322 | $867,150 | $420,010 | $447,140 |
| 2023 | $7,012 | $438,230 | $284,800 | $153,430 |
| 2022 | $6,793 | $438,230 | $284,800 | $153,430 |
| 2021 | $6,836 | $438,230 | $284,800 | $153,430 |
| 2020 | $6,880 | $438,230 | $284,800 | $153,430 |
| 2019 | $6,398 | $438,230 | $284,800 | $153,430 |
| 2018 | $6,004 | $438,230 | $284,800 | $153,430 |
| 2017 | $5,697 | $438,230 | $284,800 | $153,430 |
| 2016 | $5,718 | $439,820 | $284,800 | $155,020 |
| 2015 | $5,410 | $439,820 | $284,800 | $155,020 |
| 2014 | $4,970 | $439,820 | $284,800 | $155,020 |
Seller's Agent in 2024
Bennett Bricker
Camden Real Estate Company
(207) 557-1438
63 Total Sales
DD
Buyer's Agent in 2024
Dave Demeo
RE/MAX
(207) 295-3293
66 Total Sales
DW
Seller's Agent in 2017
Donee Wyke
The New England Real Estate Company, LLC
KR
Buyer's Agent in 2017
Karen Rizkalla
St. George Realty
Source: Maine Listings
MLS Number: 1580107
APN: CUSH-000005-000000-000059
Disclaimer: Certain information contained herein is derived from information provided by parties other than Homes.com. All information provided is deemed reliable, but is not guaranteed to be accurate and should be independently verified.
Listing data is derived in whole or in part from Maine Real Estate Information System, Inc. (d/b/a Maine Listings) and is for consumers' personal, noncommercial use only. Dimensions are approximate and not guaranteed. All data should be independently verified.
© 2026 Maine Real Estate Information System, Inc. All Rights Reserved. Equal Housing Opportunity.
Homes.com, LLC, 17600 Laguna Canyon Rd Irvine, CA 92618 (888)-952-6393

Ask me questions while you tour the home.