
Sarah Hartstein
Coldwell Banker Realty
(866) 502-5606
96 Total Sales
1 in Hugo
$300,000 Price

Estimated Value: $392,000 - $435,190
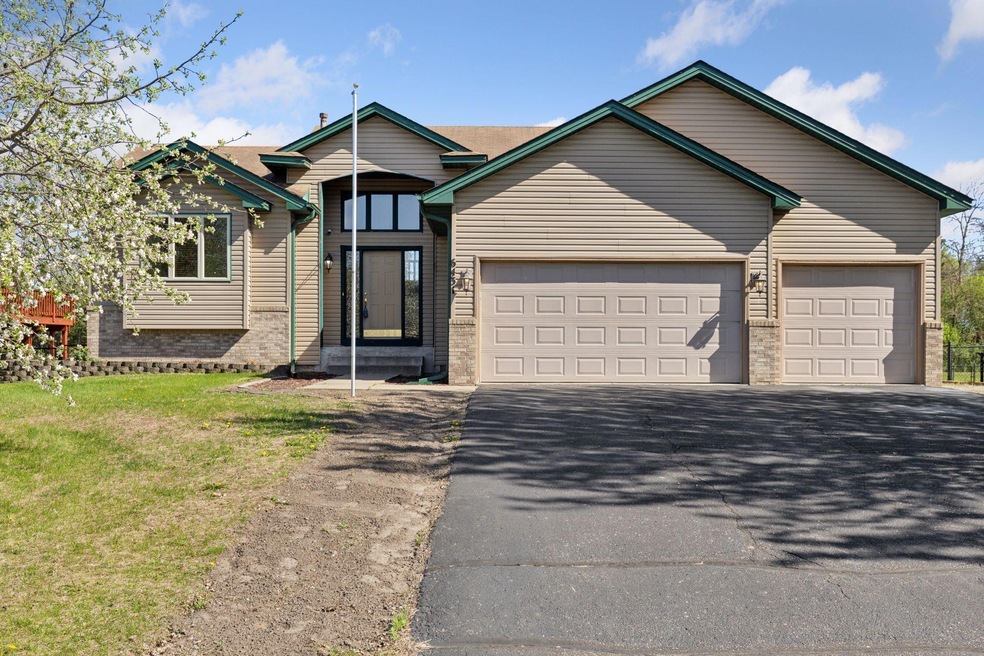
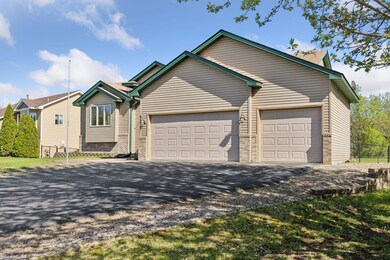
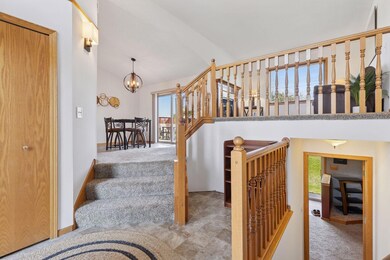
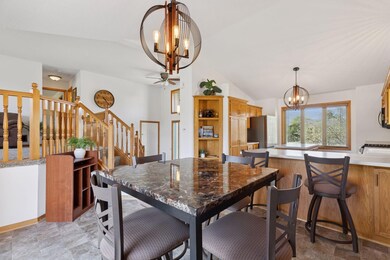
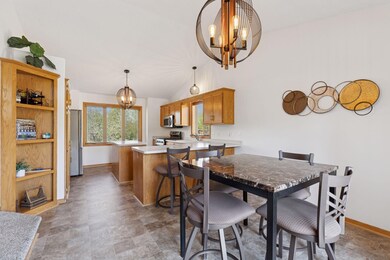
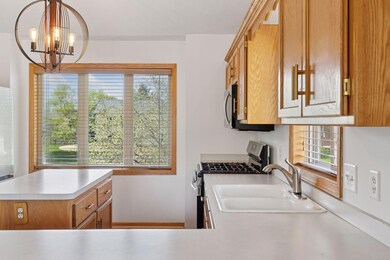
Check out this charming split-level home nestled in northeast Hugo, conveniently located just minutes from Oneka Lake Boat Launch and Diamond Point Park. You'll find fantastic, flexible living space spread across multiple levels – perfect for everyone to have their own spot. The kitchen is a real winner, featuring stainless steel appliances, a large center island, and a handy peninsula. With both a cozy living room complete with a gas fireplace and southeast-facing back deck you’ll have multiple ways to wind down after a long day. The owner's suite is a treat with a
walk-in closet and a convenient fully-updated walk-through bath. The large lower-level walk-out family room is just waiting for movie nights or game days! Plus, the third bedroom on this level with its own bath offers a healthy level of privacy for guests and family alike. Oh, and did I mention the fresh interior paint and updated lighting? It makes the whole place feel fresh! Trust me, you're going to fall in love with this one!
Last Agent to Sell the Property
Keller Williams Realty Integrity Lakes Listed on: 05/09/2025
We collect this data history from publicly available records. To have your information removed, we recommend requesting removal directly through your county’s website.
Sarah Hartstein
Coldwell Banker Realty
(866) 502-5606
96 Total Sales
1 in Hugo
$300,000 Price
Michael Manning
Senior Solutions
(651) 371-9884
45 Total Sales
1 in Hugo
$550,000 Price
Laura Whitney
LaBelle Real Estate Group Inc
(763) 324-9069
110 Total Sales
3 in Hugo
$448K - $930K Price Range
Denise Mortenson
LPT Realty, LLC
(612) 260-6954
72 Total Sales
2 in Hugo
$237K - $426K Price Range
Kenneth Straley
Offsite Realty Inc
(612) 324-8811
105 Total Sales
3 in Hugo
$230K - $331K Price Range
Jennifer Kuehl
Biltmore Realty, LLC
(534) 544-4868
114 Total Sales
1 in Hugo
$390,000 Price
We collect this data history from publicly available records. To have your information removed, we recommend requesting removal directly through your county’s website.
| Date | Buyer | Sale Price | Title Company |
|---|---|---|---|
| $395,000 | Legacy Title | ||
| $350,000 | -- | ||
| -- | None Listed On Document | ||
| $147,649 | -- |
We collect this data history from publicly available records. To have your information removed, we recommend requesting removal directly through your county’s website.
| Date | Status | Borrower | Loan Amount |
|---|---|---|---|
| Open | $316,000 | ||
| Previous Owner | $297,500 | ||
| Previous Owner | $182,400 | ||
| Previous Owner | $190,300 | ||
| Previous Owner | $185,000 |
We collect this data history from publicly available records. To have your information removed, we recommend requesting removal directly through your county’s website.
| Date | Event | Price | List to Sale | Price per Sq Ft |
|---|---|---|---|---|
| 07/01/2025 07/01/25 | Sold | $395,000 | -1.3% | $184 / Sq Ft |
| 05/27/2025 05/27/25 | Pending | -- | -- | -- |
| 05/09/2025 05/09/25 | For Sale | $400,000 | -- | $187 / Sq Ft |
We collect this data history from publicly available records. To have your information removed, we recommend requesting removal directly through your county’s website.
| Year | Tax Paid | Tax Assessment Tax Assessment Total Assessment is a certain percentage of the fair market value that is determined by local assessors to be the total taxable value of land and additions on the property. | Land | Improvement |
|---|---|---|---|---|
| 2025 | $4,566 | $390,100 | $135,000 | $255,100 |
| 2024 | $4,566 | $374,800 | $125,000 | $249,800 |
| 2023 | $4,346 | $367,700 | $115,000 | $252,700 |
| 2022 | $3,804 | $353,300 | $120,200 | $233,100 |
| 2021 | $3,282 | $293,900 | $100,000 | $193,900 |
| 2020 | $3,178 | $253,100 | $95,000 | $158,100 |
| 2019 | $2,762 | $235,400 | $75,000 | $160,400 |
| 2018 | $2,438 | $221,400 | $75,000 | $146,400 |
| 2017 | $2,142 | $221,400 | $80,000 | $141,400 |
| 2016 | $2,192 | $195,800 | $62,500 | $133,300 |
| 2015 | $2,286 | $182,500 | $56,600 | $125,900 |
| 2013 | -- | $145,900 | $43,200 | $102,700 |
Seller's Agent in 2025
Graham Smith
Keller Williams Realty Integrity Lakes
(612) 414-5614
335 Total Sales
K
Seller Co-Listing Agent in 2025
Kelli Wheat
Coldwell Banker Burnet
13 Total Sales
S
Buyer's Agent in 2025
Susan Steward
Sally Bowman Real Estate
(612) 481-2277
43 Total Sales
Source: NorthstarMLS
MLS Number: 6657297
APN: 16-031-21-33-0004
Disclaimer: Certain information contained herein is derived from information provided by parties other than Homes.com. All information provided is deemed reliable, but is not guaranteed to be accurate and should be independently verified.
All data is obtained from various sources and may not have been verified by broker or MLS GRID. Supplied Open House Information is subject to change without notice. All information should be independently reviewed and verified for accuracy. Properties may or may not be listed by the office/agent presenting the information. Some IDX listings have been excluded from this website.
Listings courtesy of NorthstarMLS as distributed by MLS GRID.
Based on information submitted to the MLS GRID
Ask me questions while you tour the home.