
Sheila Newton Team
Howard Hanna Allen Tate - Anderson North
(864) 712-7503
226 Total Sales
1 in Duncan
$196,575 Price
Estimated Value: $447,599
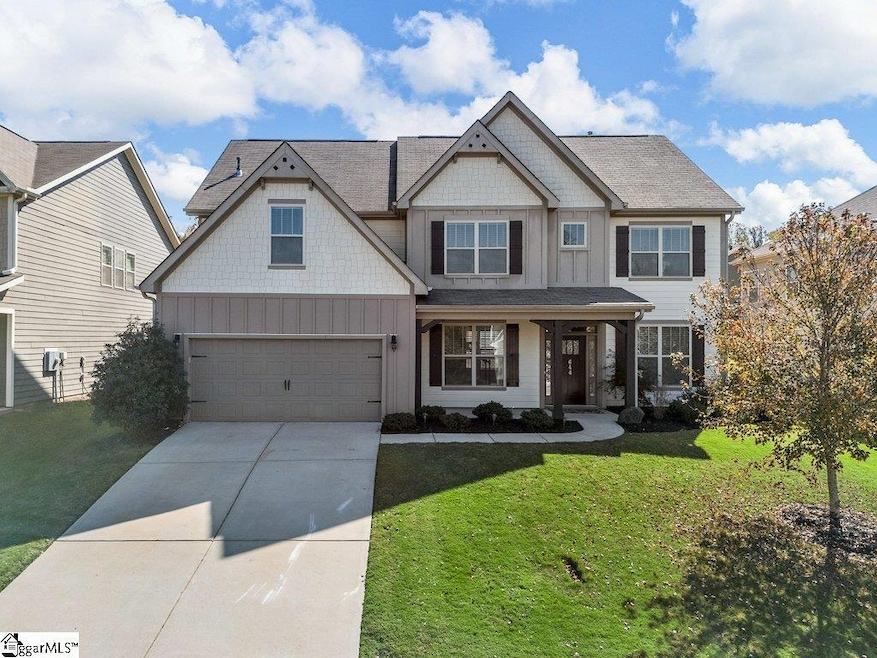
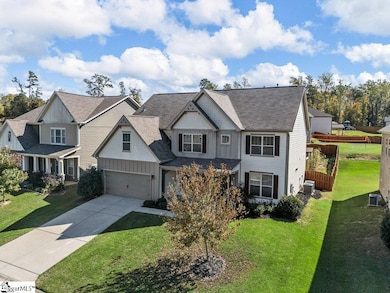
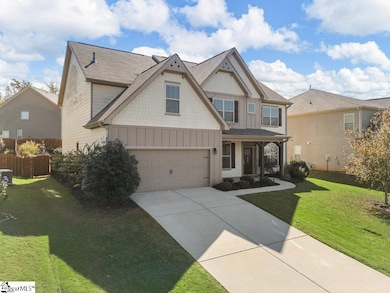
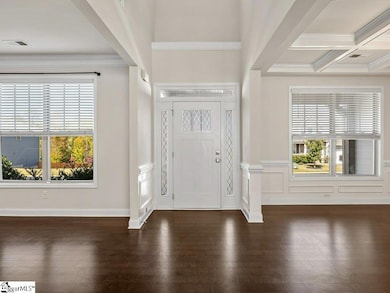
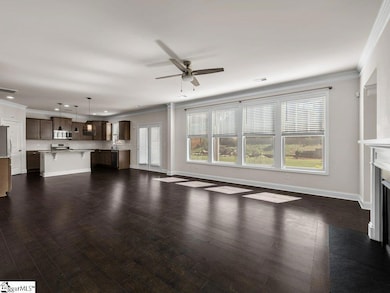
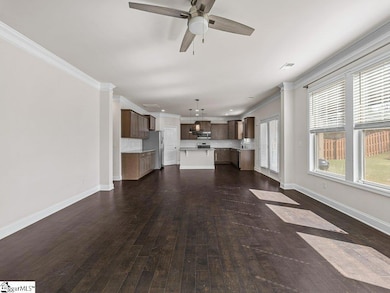
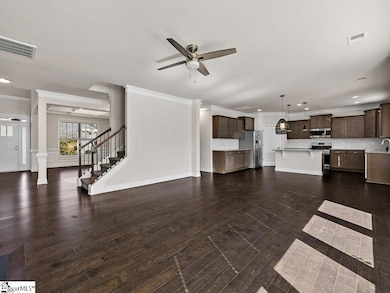
Sapphire Point subdivision • 6 bedrooms • 3 full baths • Near GSP Airport, Tiger River Park & Starbucks Spacious 6-bedroom, 3-bath home offering over 3,500 sq ft of flexible living space in the highly sought-after Sapphire Point community of Duncan, South Carolina. Built with classic Craftsman detail and modern comfort, this residence features hardy-plank siding, a wide front porch for outdoor seating, and architectural accents that define the neighborhood’s appeal. Inside, the first floor showcases nine-foot ceilings, rev-wood flooring in the main living areas, and extensive trim detail including triple-crown molding, wainscoting, and coffered ceilings in the dining room. The two-story foyer opens to a flexible front room that can serve as an office or study, while a formal dining room on the opposite side captures natural light through large windows. Just past the dining room is a hallway that leads to the laundry room, drop bench area, garage access and a butler’s pantry. The open-concept living room centers on a gas fireplace framed by dual inset nooks—ideal for bookcases or display cabinets—and transitions into a large eat-in kitchen and breakfast area. The kitchen features granite countertops, tile backsplash, a gas range, Bosch dishwasher, built-in microwave, walk-in pantry, and standalone island with seating space. A first-floor bedroom with adjacent full bath offers convenient guest accommodations or an additional workspace. Upstairs, the oversized primary suite provides room for a king-size bed and seating area. The ensuite bath includes dual vanities, a fully tiled five-foot shower, private water closet, large linen closet, and expansive walk-in closet. Four additional bedrooms upstairs include one with a private bath connection and another versatile room that functions as a sixth bedroom, media room, or home theater. A wide linen closet at the top of the stairs adds extra storage. Outdoor living continues with a covered rear porch, extended patio, and backyard equipped with conduit for a hot tub connection, mature landscaping, and a storage shed. The lot offers privacy and room to entertain. The attached two-car garage provide everyday convenience, and the property is already equipped with a smart-home system for integrated control of key features. Located within award-winning Spartanburg District 5 schools, this home combines community amenities with excellent access to regional destinations—just 7.2 miles to Greenville-Spartanburg International Airport, 3.2 miles to Tiger River Park’s ballfields and walking trails, and 2.9 miles to Starbucks and nearby shopping centers. Commuters enjoy easy access to I-85, BMW Manufacturing, and downtown Greer or Greenville. Schedule your private showing or explore the full photo and video tour to experience how this home blends comfort, flexibility, and location value in one exceptional Duncan address.
Last Agent to Sell the Property
Keller Williams DRIVE License #109267 Listed on: 10/22/2025
We collect this data history from publicly available records. To have your information removed, we recommend requesting removal directly through your county’s website.
Sheila Newton Team
Howard Hanna Allen Tate - Anderson North
(864) 712-7503
226 Total Sales
1 in Duncan
$196,575 Price
Clay Vassey
Real Local/Real Broker, LLC (S
(864) 721-6045
65 Total Sales
1 in Duncan
$261,000 Price
Gabrielle Fanelli
The Property Lounge
(843) 350-5298
216 Total Sales
6 in Duncan
$257K - $375K Price Range
Bruce Bachtel
Bluefield Realty Group
(864) 387-4255
183 Total Sales
2 in Duncan
$225K - $410K Price Range
Laura Simmons
Laura Simmons & Associates Real Estate
(864) 385-1861
208 Total Sales
4 in Duncan
$263K - $276K Price Range
Travis Clarkson
EXP Realty LLC
(833) 658-5848
59 Total Sales
1 in Duncan
$226,900 Price
We collect this data history from publicly available records. To have your information removed, we recommend requesting removal directly through your county’s website.
| Date | Buyer | Sale Price | Title Company |
|---|---|---|---|
| $432,000 | None Listed On Document | ||
| Sullens John | $429,900 | Hankin & Pack Pllc | |
| Offerpad Spe Borrower A Llc | $410,000 | None Available | |
| Mack Reuben Guerry | -- | None Available | |
| Mack Reuben Guerry | $310,293 | None Available | |
| Dr Horton Inc | $280,000 | None Available |
We collect this data history from publicly available records. To have your information removed, we recommend requesting removal directly through your county’s website.
| Date | Status | Borrower | Loan Amount |
|---|---|---|---|
| Open | $432,000 | ||
| Closed | Sullens John | $279,500 | |
| Previous Owner | Mack Reuben Guerry | $310,293 |
We collect this data history from publicly available records. To have your information removed, we recommend requesting removal directly through your county’s website.
| Date | Event | Price | List to Sale | Price per Sq Ft | Prior Sale |
|---|---|---|---|---|---|
| 12/12/2025 12/12/25 | Sold | $432,000 | -0.7% | $127 / Sq Ft | |
| 10/22/2025 10/22/25 | For Sale | $435,000 | +1.2% | $128 / Sq Ft | |
| 05/13/2022 05/13/22 | Sold | $429,900 | 0.0% | $134 / Sq Ft | View Prior Sale |
| 03/30/2022 03/30/22 | Pending | -- | -- | -- | |
| 03/28/2022 03/28/22 | For Sale | $429,900 | 0.0% | $134 / Sq Ft | |
| 03/18/2022 03/18/22 | Pending | -- | -- | -- | |
| 02/27/2022 02/27/22 | For Sale | $429,900 | 0.0% | $134 / Sq Ft | |
| 02/06/2022 02/06/22 | Pending | -- | -- | -- | |
| 02/03/2022 02/03/22 | For Sale | $429,900 | 0.0% | $134 / Sq Ft | |
| 01/29/2022 01/29/22 | Off Market | $429,900 | -- | -- | |
| 01/28/2022 01/28/22 | For Sale | $429,900 | +38.5% | $134 / Sq Ft | |
| 07/03/2019 07/03/19 | Sold | $310,293 | +3.5% | $91 / Sq Ft | View Prior Sale |
| 05/20/2019 05/20/19 | Pending | -- | -- | -- | |
| 05/15/2019 05/15/19 | Price Changed | $299,900 | -2.8% | $88 / Sq Ft | |
| 01/13/2019 01/13/19 | For Sale | $308,687 | -- | $91 / Sq Ft |
We collect this data history from publicly available records. To have your information removed, we recommend requesting removal directly through your county’s website.
| Year | Tax Paid | Tax Assessment Tax Assessment Total Assessment is a certain percentage of the fair market value that is determined by local assessors to be the total taxable value of land and additions on the property. | Land | Improvement |
|---|---|---|---|---|
| 2025 | $74 | -- | ||
| 2023 | $74 | $0 | $0 | $0 |
| 2022 | $9,200 | $24,600 | $2,100 | $22,500 |
| 2021 | $1,997 | $12,412 | $1,400 | $11,012 |
| 2020 | $1,964 | $12,412 | $1,400 | $11,012 |
| 2019 | $52 | $138 | $138 | $0 |
| 2018 | $51 | $138 | $138 | $0 |
| 2017 | $51 | $138 | $138 | $0 |
Seller's Agent in 2025
Kathleen Welch
Keller Williams DRIVE
(864) 999-0430
105 Total Sales
CC
Buyer's Agent in 2025
Clare Carpenter
Wilson Associates
(864) 907-7177
61 Total Sales
RJ
Seller's Agent in 2022
Robert Jones
Offerpad Brokerage, LLC
Buyer's Agent in 2022
William Sawyer
Keller Williams Grv Upst
(864) 688-9738
335 Total Sales
RC
Seller's Agent in 2019
Rebecca Chism
D.R. Horton
EB
Buyer's Agent in 2019
Ernest Burgess
Castle Stone Realtors, LLC
(864) 325-0251
1 Total Sale
Source: Greater Greenville Association of REALTORS®
MLS Number: 1572907
APN: 5-30-00-112.42
Disclaimer: Certain information contained herein is derived from information provided by parties other than Homes.com. All information provided is deemed reliable, but is not guaranteed to be accurate and should be independently verified.
IDX information is provided exclusively for personal, non-commercial use, and may not be used for any purpose other than to identify prospective properties consumers may be interested in purchasing. Information is deemed reliable but not guaranteed.
Ask me questions while you tour the home.