
Victoria Marchese
ELEETE Real Estate
(360) 803-4430
63 Total Sales
1 in Keizer
$490,000 Price


Estimated Value: $648,201
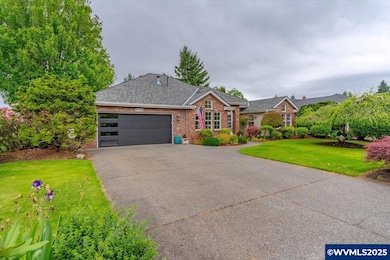
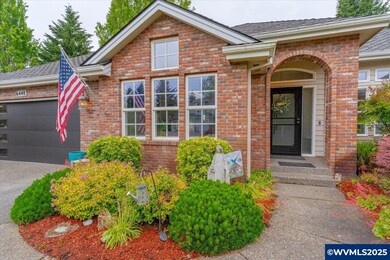

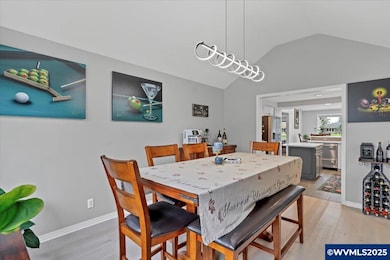
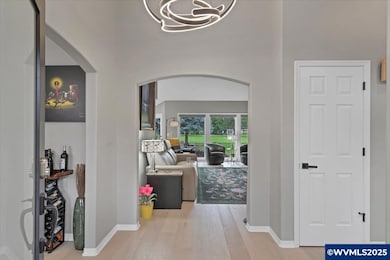
Sleek, modern, and move-in ready—this stunning single-level home sits on the 6th fairway in prestigious McNary Estates. Thoughtfully updated w/quartz countertops, new appliances, light Brazilian cherry floors, custom lighting & blinds & a remodeled stone fireplace. Floor-to-ceiling windows w/remote blinds bring in natural light & stunning fairway views. Spa-like bath w/heated floors, dual-head tile shower & cast iron soaking tub. Custom attic elevator, epoxy garage & relaxing expansive fenced yard.
Last Agent to Sell the Property
JOHN L. SCOTT-SALEM License #201226814 Listed on: 05/30/2025
We collect this data history from publicly available records. To have your information removed, we recommend requesting removal directly through your county’s website.
Victoria Marchese
ELEETE Real Estate
(360) 803-4430
63 Total Sales
1 in Keizer
$490,000 Price
Angela Millard
HEART & SOUL REALTY
(971) 240-5185
85 Total Sales
9 in Keizer
$362K - $605K Price Range
Julia Monaghan
Real Broker
(360) 558-3818
99 Total Sales
2 in Keizer
$440,000 Price Range
Stephanie Tegge
Keller Williams Realty Eugene and Springfield
(307) 317-1150
14 Total Sales
1 in Keizer
$515,000 Price
Viridiana Rivera
URBAN PACIFIC REAL ESTATE
(971) 444-6465
41 Total Sales
4 in Keizer
$52K - $345K Price Range
SONYA GLESMANN
BERKSHIRE HATHAWAY HOMESERVICES R E PROF
(458) 206-4710
75 Total Sales
2 in Keizer
$160K - $533K Price Range
We collect this data history from publicly available records. To have your information removed, we recommend requesting removal directly through your county’s website.
| Date | Buyer | Sale Price | Title Company |
|---|---|---|---|
| $636,145 | First American Title | ||
| $555,000 | Amerititle | ||
| $552,000 | Fidelity National Title | ||
| -- | None Available | ||
| $238,000 | First American |
We collect this data history from publicly available records. To have your information removed, we recommend requesting removal directly through your county’s website.
| Date | Status | Borrower | Loan Amount |
|---|---|---|---|
| Previous Owner | $349,000 |
We collect this data history from publicly available records. To have your information removed, we recommend requesting removal directly through your county’s website.
| Date | Event | Price | List to Sale | Price per Sq Ft |
|---|---|---|---|---|
| 08/15/2025 08/15/25 | Sold | $636,145 | -0.4% | $322 / Sq Ft |
| 06/19/2025 06/19/25 | Price Changed | $639,000 | -0.9% | $324 / Sq Ft |
| 05/30/2025 05/30/25 | For Sale | $645,000 | -- | $327 / Sq Ft |
We collect this data history from publicly available records. To have your information removed, we recommend requesting removal directly through your county’s website.
| Year | Tax Paid | Tax Assessment Tax Assessment Total Assessment is a certain percentage of the fair market value that is determined by local assessors to be the total taxable value of land and additions on the property. | Land | Improvement |
|---|---|---|---|---|
| 2025 | $6,739 | $398,350 | ||
| 2024 | $6,543 | $386,750 | ||
| 2023 | $6,228 | $375,490 | $0 | $0 |
| 2022 | $5,865 | $364,560 | $0 | $0 |
| 2021 | $5,679 | $353,950 | $0 | $0 |
| 2020 | $5,699 | $343,650 | $0 | $0 |
| 2019 | $5,312 | $333,650 | $0 | $0 |
| 2018 | $5,402 | $0 | $0 | $0 |
| 2017 | $4,845 | $0 | $0 | $0 |
| 2016 | $4,627 | $0 | $0 | $0 |
| 2015 | $4,563 | $0 | $0 | $0 |
| 2014 | $4,541 | $0 | $0 | $0 |
Seller's Agent in 2025
Jerusha Malaer
JOHN L. SCOTT-SALEM
(541) 668-5540
84 Total Sales
Source: Willamette Valley MLS
MLS Number: 829606
APN: 110904
Disclaimer: Certain information contained herein is derived from information provided by parties other than Homes.com. All information provided is deemed reliable, but is not guaranteed to be accurate and should be independently verified.
Based on information from Willamette Valley Multiple Listing Service, which neither guarantees nor is in any way responsible for its accuracy. All data is provided ‘AS IS’ and with all faults. Data maintained by Willamette Valley Multiple Listing Service may not reflect all real estate activity in the market. Copyright 2026 Williamette Valley Multiple Listing Service.
WVMLS Member Broker: Arlene Richardson.
Ask me questions while you tour the home.