
Lisa Fitzpatrick
ReeceNichols - Overland Park
(913) 354-8816
97 Total Sales
10 in Olathe
$300K - $819K Price Range


Estimated Value: $202,000 - $248,319
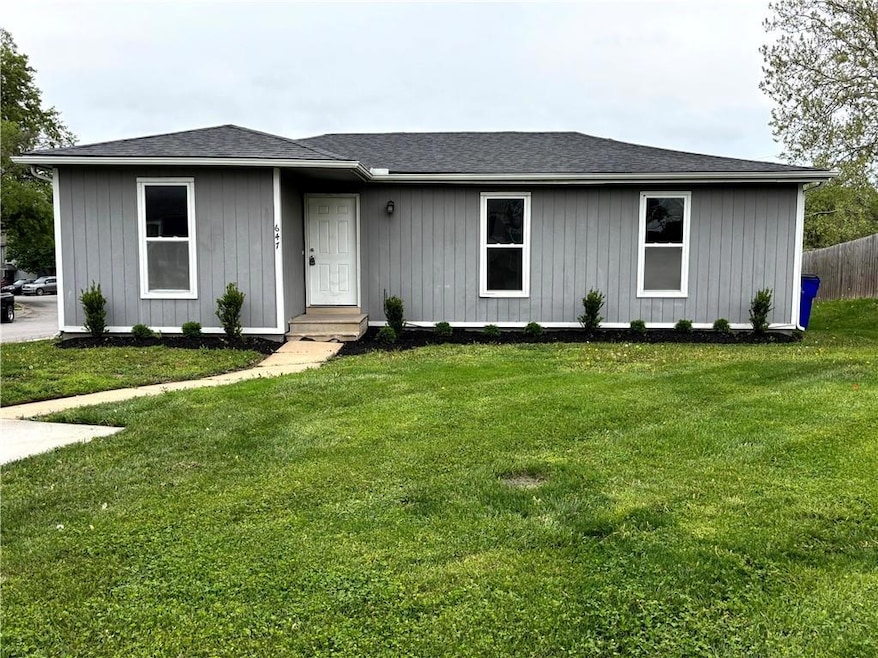
Move in ready. Rental ready. New 30 year roof! Tucked away on a quiet cul-de-sac, this 3-bedroom, 1-bath home offers the perfect blend of comfort, updates, and location. Brand new quartz counter tops with undermount sink installed in bright kitchen with plenty of storage, open dining area, and spacious bedrooms. Fresh paint, and newer carpet. Great location close to parks, schools, and highway access. Move-in ready! Owner is a licensed real estate Broker in KS.
Last Agent to Sell the Property
Rise Real Estate Group LLC Brokerage Phone: 913-548-2981 License #SP00232006 Listed on: 04/27/2025
We collect this data history from publicly available records. To have your information removed, we recommend requesting removal directly through your county’s website.
Lisa Fitzpatrick
ReeceNichols - Overland Park
(913) 354-8816
97 Total Sales
10 in Olathe
$300K - $819K Price Range
Helen Scarfino
ReeceNichols-KCN
(816) 897-7547
64 Total Sales
1 in Olathe
$575,000 Price
Deb Staley Schopf
RE/MAX Realty Suburban Inc
(816) 396-7517
81 Total Sales
13 in Olathe
$270K - $538K Price Range
Jason Ellis
RE/MAX Heritage
(913) 562-6610
28 Total Sales
9 in Olathe
$225K - $545K Price Range
Denise Foster
House Brokerage
(913) 914-3394
88 Total Sales
4 in Olathe
$214K - $380K Price Range
Beth Kwapiszeski
Compass Realty Group
(832) 981-7915
49 Total Sales
7 in Olathe
$360K - $1.7M Price Range
We collect this data history from publicly available records. To have your information removed, we recommend requesting removal directly through your county’s website.
| Date | Buyer | Sale Price | Title Company |
|---|---|---|---|
| -- | Accurate Title | ||
| Hartley Shawn Michael | -- | First Ameican Title Ins | |
| Generation Mortgage Co | $73,694 | None Available |
We collect this data history from publicly available records. To have your information removed, we recommend requesting removal directly through your county’s website.
| Date | Status | Borrower | Loan Amount |
|---|---|---|---|
| Open | $206,196 | ||
| Previous Owner | Hartley Shawn Michael | $32,925 |
We collect this data history from publicly available records. To have your information removed, we recommend requesting removal directly through your county’s website.
| Date | Event | Price | List to Sale | Price per Sq Ft | Prior Sale |
|---|---|---|---|---|---|
| 07/07/2025 07/07/25 | Sold | -- | -- | -- | |
| 06/05/2025 06/05/25 | Pending | -- | -- | -- | |
| 06/01/2025 06/01/25 | Price Changed | $199,000 | -8.3% | $190 / Sq Ft | |
| 05/30/2025 05/30/25 | Price Changed | $217,000 | -4.4% | $207 / Sq Ft | |
| 05/24/2025 05/24/25 | Price Changed | $227,000 | -3.4% | $216 / Sq Ft | |
| 05/22/2025 05/22/25 | Price Changed | $235,000 | 0.0% | $224 / Sq Ft | |
| 05/22/2025 05/22/25 | For Sale | $235,000 | +8.3% | $224 / Sq Ft | |
| 05/08/2025 05/08/25 | Off Market | -- | -- | -- | |
| 04/27/2025 04/27/25 | For Sale | $217,000 | +382.2% | $207 / Sq Ft | |
| 05/01/2014 05/01/14 | Sold | -- | -- | -- | View Prior Sale |
| 04/03/2014 04/03/14 | Pending | -- | -- | -- | |
| 11/29/2013 11/29/13 | For Sale | $45,000 | -- | $43 / Sq Ft |
We collect this data history from publicly available records. To have your information removed, we recommend requesting removal directly through your county’s website.
| Year | Tax Paid | Tax Assessment Tax Assessment Total Assessment is a certain percentage of the fair market value that is determined by local assessors to be the total taxable value of land and additions on the property. | Land | Improvement |
|---|---|---|---|---|
| 2025 | $1,738 | $16,618 | $4,761 | $11,857 |
| 2024 | $1,526 | $14,582 | $4,761 | $9,821 |
| 2023 | $1,483 | $13,501 | $4,761 | $8,740 |
| 2022 | $1,297 | $11,546 | $4,327 | $7,219 |
| 2021 | $1,380 | $11,408 | $3,931 | $7,477 |
| 2020 | $1,347 | $11,040 | $3,572 | $7,468 |
| 2019 | $1,250 | $10,200 | $3,106 | $7,094 |
| 2018 | $1,140 | $9,269 | $2,822 | $6,447 |
| 2017 | $906 | $7,360 | $2,822 | $4,538 |
| 2016 | $832 | $6,957 | $2,822 | $4,135 |
| 2015 | $683 | $5,784 | $2,822 | $2,962 |
| 2013 | -- | $7,292 | $2,565 | $4,727 |
SH
Seller's Agent in 2025
Shawn Hartley
Rise Real Estate Group LLC
(913) 548-2981
20 Total Sales
LR
Buyer's Agent in 2025
Laura Ross
Real Broker, LLC
(888) 220-0988
54 Total Sales
Seller's Agent in 2014
Nestor Zuluaga
Weichert, Realtors Welch & Co.
(816) 728-1213
162 Total Sales
Seller Co-Listing Agent in 2014
Maria Zuluaga
Weichert, Realtors Welch & Co.
(816) 728-1214
205 Total Sales
Source: Heartland MLS
MLS Number: 2546128
APN: DP38500000-0001
Disclaimer: Certain information contained herein is derived from information provided by parties other than Homes.com. All information provided is deemed reliable, but is not guaranteed to be accurate and should be independently verified.
All data is obtained from various sources and may not have been verified by broker or MLS GRID. Supplied Open House Information is subject to change without notice. All information should be independently reviewed and verified for accuracy. Properties may or may not be listed by the office/agent presenting the information. Some IDX listings have been excluded from this website. Prices displayed on all Sold listings are the Last Known Listing Price and may not be the actual selling price.
Listings courtesy of Heartland MLS as distributed by MLS GRID.
Based on information submitted to the MLS GRID
Listing Information presented by local MLS brokerage: TEN-X, INC., local REALTOR®- Arlene Richardson - (888) 952-6393
Ask me questions while you tour the home.