NOT LISTED FOR SALE

Estimated Value: $427,442

3 Beds
2 Baths
1,456 Sq Ft
$294/Sq Ft Est. Value

Sale Details

Date Sold: August 15, 2025

Last sale price $430,000 $295 Per Sq Ft

Est. 1% decrease in value since last sale

Current estimated payment $2,655 / mo

73 Days on Market

Highlights

  • Parking available for a boat
  • Roman Tub
  • Enclosed Patio or Porch
  • Pool
  • Garden View
  • Walk-In Pantry

About This Home

As of August 2025

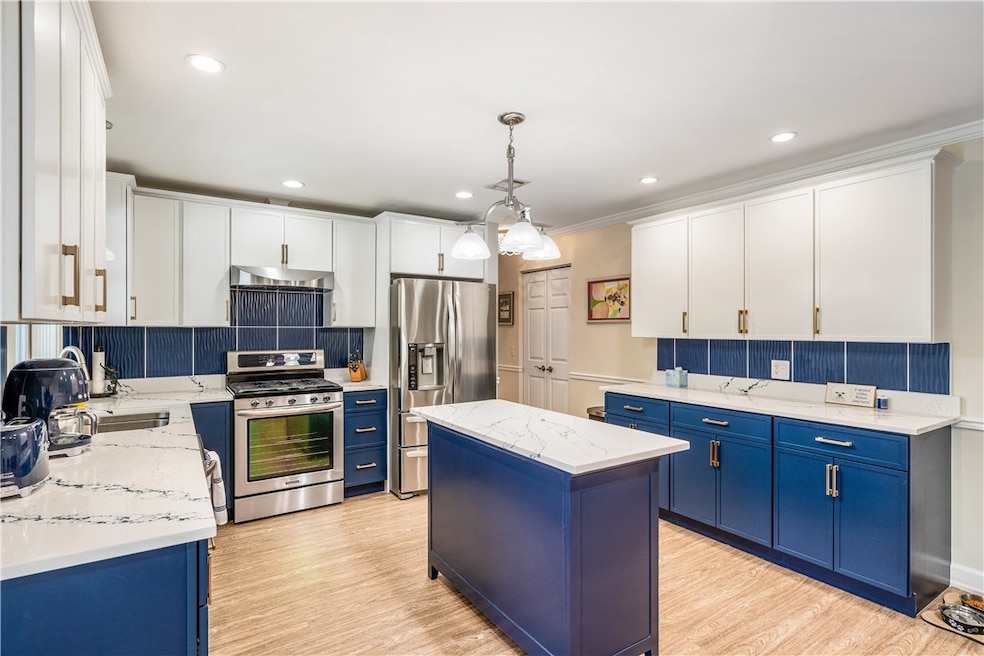
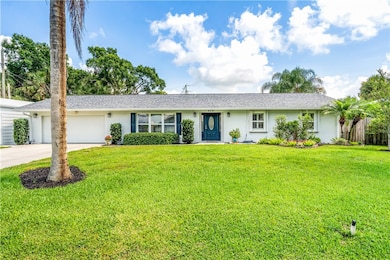
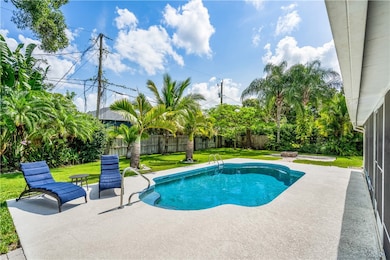
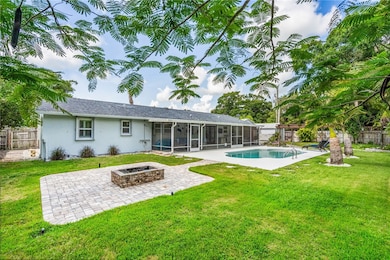

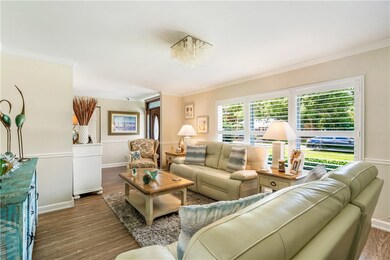
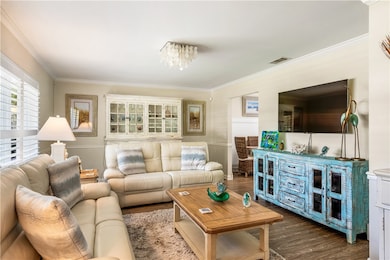
Your private resort unfolds on an expansive double lot w/private pool, outdoor shower, small pond, cozy firepit, shady pergola. Enjoy seamless year-round outdoor living on the screened porch w/new epoxy flooring. Chic coastal design is elevated by modern updates, beadboard wainscoting, French doors, plantation shutters. Show-stopping blue & white island kitchen appointed w/Quartz counters, SS appls, gas stove, generous walk-in pantry. Huge walk-in closet in primary. Whole house generator & re-pipe. Exceptional storage provided by hurricane-grade shed, 2-car garage, & Carolina detached garage.

Last Agent to Sell the Property

Kathleen Pogany

Compass Florida LLC Brokerage Phone: 772-925-2390 License #3321729 Listed on: 05/27/2025

Compass Florida LLC

Co-Listed By

Scott Reynolds

Compass Florida LLC Brokerage Phone: 772-925-2390 License #3154924

Last Buyer's Agent

Tyler Faoro

Keller Williams Realty of VB License #3561729

Keller Williams Realty of VB
Create a Home Valuation Report for This Property
The Home Valuation Report is an in-depth analysis detailing your home's value as well as a comparison with similar homes in the area

Home Details

Home Type

  • Single Family

Est. Annual Taxes

  • $1,207

Year Built

  • Built in 1978

Lot Details

  • 14,810 Sq Ft Lot
  • Lot Dimensions are 120x240
  • South Facing Home
  • Fenced

Parking

  • 3 Car Garage
  • Driveway
  • Parking available for a boat
  • RV Access or Parking

Home Design

  • Shingle Roof
  • Stucco

Interior Spaces

  • 1,456 Sq Ft Home
  • 1-Story Property
  • Crown Molding
  • Plantation Shutters
  • Blinds
  • Garden
  • Fire and Smoke Detector

Kitchen

  • Walk-In Pantry
  • Range
  • Microwave
  • Dishwasher
  • Kitchen Island
  • Disposal

Flooring

  • Laminate
  • Tile
  • Vinyl

Bedrooms and Bathrooms

  • 3 Bedrooms
  • Walk-In Closet
  • 2 Full Bathrooms
  • Roman Tub
  • Bathtub

Laundry

  • Laundry Room
  • Dryer
  • Washer

Pool

Outdoor Features

  • Enclosed Patio or Porch
  • Rain Gutters

Utilities

  • Central Heating and Cooling System
  • Electric Water Heater
  • Septic Tank

Community Details

  • Pine Tree Park Subdivision

Listing and Financial Details

  • Tax Lot 17
  • Assessor Parcel Number 33391700004000400017.0

Home Details

Home Type

Single Family

Est. Annual Taxes

$1,207

Year Built

Built in 1978

Lot Details

0.34 Acres

Parking

3

Listing Details

  • Property Sub Type: Detached
  • Prop. Type: Residential
  • Lot Size Acres: 0.34
  • Lot Size: 120x240
  • Co List Office Mls Id: 160601
  • Co List Office Phone: 772-492-7777
  • Ownership: Single Family/Other
  • Subdivision Name: Pine Tree Park
  • Directions: Head west on 20th St, then turn left onto 66th Ave. Continue south on 66th Ave, then turn left onto 4th Ln. Proceed to 6476 4th Ln, which will be on your left.
  • Architectural Style: One Story
  • Garage Yn: Yes
  • Unit Levels: One
  • New Construction: No
  • Property Attached Yn: No
  • Building Stories: 1
  • Year Built: 1978
  • Property Sub Type Additional: Detached
  • Attribution Contact: 772-925-2390
  • Special Features: VirtualTour
  • Stories: 1

Interior Features

  • Furnished: Unfurnished
  • Appliances: Dryer, Dishwasher, Electric Water Heater, Disposal, Microwave, Range, Refrigerator, Washer
  • Full Bathrooms: 2
  • Total Bedrooms: 3
  • Fireplace: No
  • Flooring: Laminate, Tile, Vinyl
  • Interior Amenities: Bathtub, Crown Molding, Garden Tub/Roman Tub, Kitchen Island, Pantry, Walk-In Closet(s)
  • Living Area: 1456.0
  • Stories: 1
  • Window Features: Blinds

Exterior Features

  • Lot Features: 1/4 to 1/2 Acre Lot
  • Pool Features: Pool, Private
  • Pool Private: Yes
  • View: Garden, Pool
  • View: Yes
  • Waterfront Features: None
  • Waterfront: No
  • Construction Type: Block, Concrete, Stucco
  • Direction Faces: South
  • Exterior Features: Enclosed Porch, Fence, Porch, Patio, Rain Gutters, Propane Tank - Owned
  • Patio And Porch Features: Covered, Patio, Porch, Screened
  • Roof: Shingle

Garage/Parking

  • Garage Spaces: 3.0
  • Parking Features: Boat, Driveway, Three Car Garage, RV Access/Parking, Three or more Spaces

Utilities

  • Laundry Features: Laundry Room
  • Security: Smoke Detector(s)
  • Cooling: Central Air, Electric, 1 Unit
  • Cooling Y N: Yes
  • Heating: Central, Electric
  • Heating Yn: Yes
  • Sewer: Septic Tank
  • Water Source: Public

Condo/Co-op/Association

  • Community Features: None, Gutter(s)
  • Association Name: NA
  • Pets Allowed: Yes

Fee Information

  • Association Fee Includes: None

Lot Info

  • Parcel #: 33391700004000400017.0
  • Zoning Description: Residential

Tax Info

  • Tax Annual Amount: 1207.0
  • Tax Lot: 17
  • Tax Year: 2024

Ownership History

We collect this data history from publicly available records. To have your information removed, we recommend requesting removal directly through your county’s website.

Date Name Owned For Owner Type

Purchase Details

Listed on
May 27, 2025
Closed on
Aug 13, 2025
Sold by
Bought by
Seller's Agent
Kathleen Pogany
Compass Florida LLC
Buyer's Agent
Tyler Faoro
Keller Williams Realty of VB
List Price
$445,000
Sold Price
$430,000
Premium/Discount to List
-$15,000
-3.37%
Views
77
Current Estimated Value
$427,442

Home Financials for this Owner

Home Financials are based on the most recent Mortgage that was taken out on this home.
Estimated Appreciation
-$2,558
Avg. Annual Appreciation
-0.59%

Purchase Details

Listed on
Apr 15, 2024
Closed on
Jun 13, 2024
Sold by
Bought by
Seller's Agent
MELLANIE DEBAYLE
Berkshire Hathaway Florida
Buyer's Agent
Kathleen Pogany
Compass Florida LLC
List Price
$435,000
Sold Price
$430,000
Premium/Discount to List
-$5,000
-1.15%
Views
92

Home Financials for this Owner

Home Financials are based on the most recent Mortgage that was taken out on this home.
Avg. Annual Appreciation
0.00%
Original Mortgage
$150,000
Interest Rate
7.02%
Mortgage Type
New Conventional

Purchase Details

Closed on
May 2, 2022
Sold by
Bought by

Purchase Details

Closed on
Aug 19, 2014
Sold by
Bought by

Purchase Details

Closed on
Feb 23, 2000
Sold by
Bought by
Source: Public Records

Home Values in the Area

Source: Public Records

Average Home Value in this Area


Source: Public Records

Agents Specializing in Vero Beach, FL

See All Agents

Purchase History

We collect this data history from publicly available records. To have your information removed, we recommend requesting removal directly through your county’s website.

Date Buyer Sale Price Title Company
$430,000 Beachside Title Partners Llc
$430,000 Premier Title
-- None Listed On Document
-- None Available
$63,000 --
Source: Public Records

Mortgage History

We collect this data history from publicly available records. To have your information removed, we recommend requesting removal directly through your county’s website.

Date Status Borrower Loan Amount
Previous Owner $150,000
Previous Owner $15,000
Source: Public Records

Property History

We collect this data history from publicly available records. To have your information removed, we recommend requesting removal directly through your county’s website.

Date Event Price List to Sale Price per Sq Ft Prior Sale
08/15/2025 08/15/25 Sold $430,000 -3.4% $295 / Sq Ft
06/02/2025 06/02/25 For Sale $445,000 +3.5% $306 / Sq Ft
06/14/2024 06/14/24 Sold $430,000 -1.1% $295 / Sq Ft View Prior Sale
04/15/2024 04/15/24 For Sale $435,000 -- $299 / Sq Ft
Source: REALTORS® Association of Indian River County

Tax History

We collect this data history from publicly available records. To have your information removed, we recommend requesting removal directly through your county’s website.

Year Tax Paid Tax Assessment Tax Assessment Total Assessment is a certain percentage of the fair market value that is determined by local assessors to be the total taxable value of land and additions on the property. Land Improvement
2025 $3,663 $271,863
2024 $1,143 $406,521 $66,300 $340,221
2023 $1,143 $109,075 $0 $0
2022 $1,103 $105,898 $0 $0
2021 $1,080 $102,813 $0 $0
2020 $1,063 $101,393 $0 $0
2019 $1,052 $99,114 $0 $0
2018 $752 $78,986 $0 $0
2017 $733 $77,361 $0 $0
2016 $715 $75,770 $0 $0
2015 $738 $75,250 $0 $0
2014 $703 $74,660 $0 $0
Source: Public Records

Agents Affiliated with this Home

  • Section Image
  • Section Image
  • Section Image
  • Section Image
  • Section Image
See All Agents

Map

Source: REALTORS® Association of Indian River County

MLS Number: 288409

APN: 33-39-17-00004-0004-00017.0

Your Personal Tour Guide

Ask me questions while you tour the home.