
Seller's Agent in 2024
Holly Dubay
KW Coastal and Lakes & Mountains Realty
(603) 997-2034
63 Total Sales
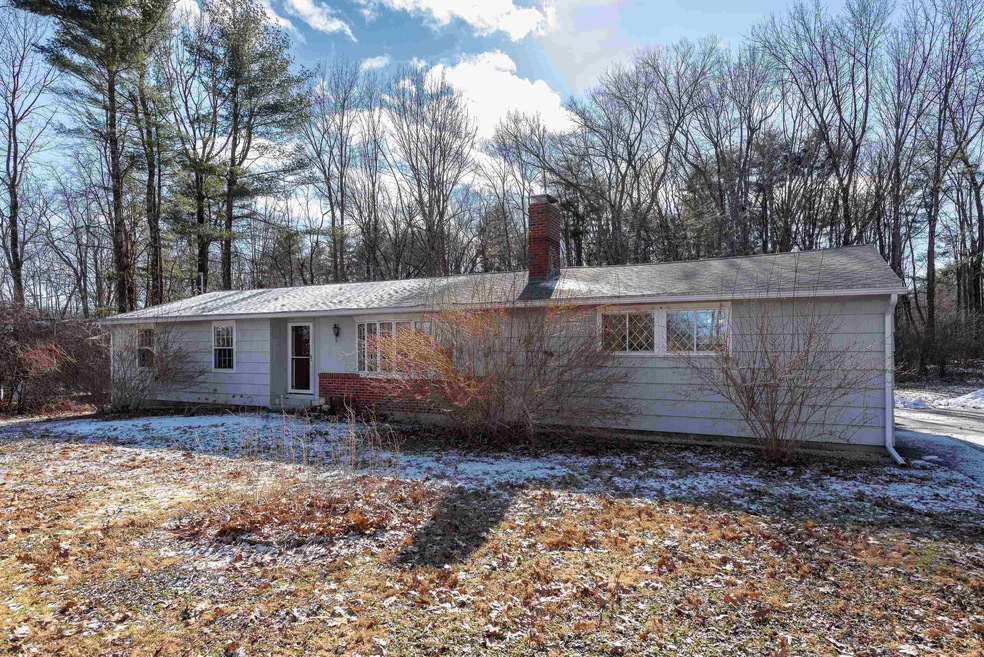

Estimated Value: $882,000 - $966,000
Amazing opportunity to own a home beautifully situated on a landscaped, wooded lot with gorgeous natural lighting in every room! Located just across the road from Great Bay Discovery Center, and boat launch for your paddleboards and/or kayaks. Easy single story living that that will appeal to nature lovers, walkers and runners! Sandwiched between the Discovery Center and Stratham Hill Park, there are miles of trails to enjoy. This 3-bed, 2-bath home has been lovingly updated through the course of the last 6 years including the addition of two heat pumps for cooling and heating. Flooring, kitchen, and bathroom have all been updated and a graceful, easy floor plan provides for a wonderful room flow. Hardwood flooring runs throughout the living room and dining room with cork flooring in the kitchen. A cozy wood fireplace provides warmth and light in the living room, and a large 6 panel window looks out over the front of the property with water views for part of the year. The dining room has a beautiful chandelier accent and an oversized window open to the backyard. The kitchen also looks out onto the backyard from the large window over the sink. There is a large, handy shed in the backyard as well. A door leads from the kitchen to the attached 2-car garage with ample storage. Downstairs running the lengh of the home is a full, unfinished concrete basement with lots or storage space, and a washer and dryer that will remain with the home.
Last Agent to Sell the Property
KW Coastal and Lakes & Mountains Realty Brokerage Phone: 603-957-8142 License #070688 Listed on: 03/26/2024
We collect this data history from publicly available records. To have your information removed, we recommend requesting removal directly through your county’s website.
We collect this data history from publicly available records. To have your information removed, we recommend requesting removal directly through your county’s website.
| Date | Buyer | Sale Price | Title Company |
|---|---|---|---|
| $386,933 | -- |
We collect this data history from publicly available records. To have your information removed, we recommend requesting removal directly through your county’s website.
| Date | Status | Borrower | Loan Amount |
|---|---|---|---|
| Closed | $45,000 | ||
| Open | $212,000 | ||
| Closed | $213,000 | ||
| Closed | $209,500 | ||
| Previous Owner | $210,000 | ||
| Previous Owner | $210,000 | ||
| Closed | $160,000 |
We collect this data history from publicly available records. To have your information removed, we recommend requesting removal directly through your county’s website.
| Date | Event | Price | List to Sale | Price per Sq Ft | Prior Sale |
|---|---|---|---|---|---|
| 03/26/2024 03/26/24 | Sold | $630,000 | 0.0% | $538 / Sq Ft | |
| 03/26/2024 03/26/24 | Pending | -- | -- | -- | |
| 03/26/2024 03/26/24 | For Sale | $630,000 | +89.8% | $538 / Sq Ft | |
| 07/09/2018 07/09/18 | Sold | $332,000 | -4.9% | $284 / Sq Ft | View Prior Sale |
| 06/20/2018 06/20/18 | Pending | -- | -- | -- | |
| 06/17/2018 06/17/18 | For Sale | $349,000 | 0.0% | $298 / Sq Ft | |
| 06/17/2018 06/17/18 | Price Changed | $349,000 | +5.1% | $298 / Sq Ft | |
| 06/02/2018 06/02/18 | Off Market | $332,000 | -- | -- | |
| 05/21/2018 05/21/18 | For Sale | $369,000 | +25.1% | $315 / Sq Ft | |
| 02/29/2016 02/29/16 | Sold | $295,000 | -13.2% | $252 / Sq Ft | View Prior Sale |
| 02/08/2016 02/08/16 | Pending | -- | -- | -- | |
| 08/04/2015 08/04/15 | For Sale | $340,000 | -- | $291 / Sq Ft |
We collect this data history from publicly available records. To have your information removed, we recommend requesting removal directly through your county’s website.
| Year | Tax Paid | Tax Assessment Tax Assessment Total Assessment is a certain percentage of the fair market value that is determined by local assessors to be the total taxable value of land and additions on the property. | Land | Improvement |
|---|---|---|---|---|
| 2025 | $11,017 | $814,900 | $384,100 | $430,800 |
| 2024 | $10,691 | $814,900 | $384,100 | $430,800 |
| 2023 | $10,445 | $499,500 | $197,600 | $301,900 |
| 2022 | $9,346 | $499,500 | $197,600 | $301,900 |
| 2021 | $9,251 | $499,500 | $197,600 | $301,900 |
| 2020 | $4,226 | $499,500 | $197,600 | $301,900 |
| 2019 | $5,291 | $499,500 | $197,600 | $301,900 |
| 2018 | $8,320 | $396,200 | $148,100 | $248,100 |
| 2017 | $9,690 | $383,100 | $148,100 | $235,000 |
| 2016 | $3,873 | $383,100 | $148,100 | $235,000 |
| 2015 | $7,624 | $383,100 | $148,100 | $235,000 |
| 2014 | $7,628 | $383,100 | $148,100 | $235,000 |
| 2013 | $8,023 | $408,300 | $148,100 | $260,200 |
Seller's Agent in 2024
Holly Dubay
KW Coastal and Lakes & Mountains Realty
(603) 997-2034
63 Total Sales
Buyer's Agent in 2024
Nina Fee
KW Coastal and Lakes & Mountains Realty
(603) 944-2267
143 Total Sales
Seller's Agent in 2018
Abigail Hackett
The Aland Realty Group
(603) 781-3772
45 Total Sales
Buyer's Agent in 2018
Florence Ruffner
Ruffner Real Estate, LLC
(603) 772-6675
187 Total Sales
Seller's Agent in 2016
Cori McGrath
The Aland Realty Group
(603) 661-1177
51 Total Sales
Source: PrimeMLS
MLS Number: 4989446
APN: STRH-000013-000013
Disclaimer: Certain information contained herein is derived from information provided by parties other than Homes.com. All information provided is deemed reliable, but is not guaranteed to be accurate and should be independently verified.
Copyright 2026 PrimeMLS, Inc. All rights reserved. This information is deemed reliable, but not guaranteed. The data relating to real estate displayed on this display comes in part from the IDX Program of PrimeMLS. The information being provided is for consumers’ personal, non-commercial use and may not be used for any purpose other than to identify prospective properties consumers may be interested in purchasing.
Ask me questions while you tour the home.