
Mark Bostaph
WNY Metro Roberts Realty
(716) 403-3214
197 Total Sales
14 in Lackawanna
$130K - $325K Price Range

Estimated Value: $235,231
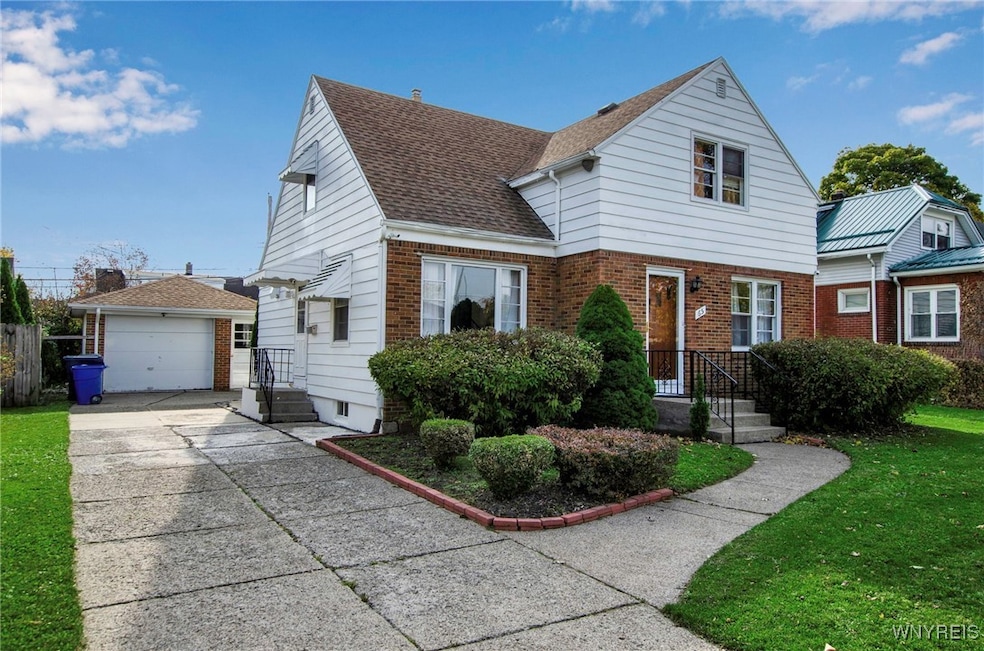
Discover this charming four- bedroom, two- bedroom brick home that combines comfort and style! Featuring a spacious, beautifully backyard perfect relaxation and gatherings! This home also boasts gorgeous wood cabinets that add warmth to the kitchen.The basement offers endless possibilities- ideal for storage, a game room, or a cozy retreat. Don't miss out on this gem!
Last Agent to Sell the Property
Listing by Towne Housing Real Estate Brokerage Phone: 716-228-6868 License #10401377673 Listed on: 11/01/2024
We collect this data history from publicly available records. To have your information removed, we recommend requesting removal directly through your county’s website.
Mark Bostaph
WNY Metro Roberts Realty
(716) 403-3214
197 Total Sales
14 in Lackawanna
$130K - $325K Price Range
Anthony Dubreville
Keller Williams Realty WNY
(716) 221-8737
105 Total Sales
4 in Lackawanna
$130K - $140K Price Range
Mandy Taborda
Danahy Real Estate
(716) 403-3108
125 Total Sales
2 in Lackawanna
$281,000 Price Range
Tracey Canny
Realty ONE Group Empower
(716) 271-8280
20 Total Sales
2 in Lackawanna
$250,000 Price Range
Tim Knop
Keller Williams Realty WNY
(716) 403-2927
90 Total Sales
2 in Lackawanna
$210,000 Price Range
Gina Calamita
WNY Metro Roberts Realty
(716) 302-0667
34 Total Sales
2 in Lackawanna
$315,000 Price Range
We collect this data history from publicly available records. To have your information removed, we recommend requesting removal directly through your county’s website.
| Date | Buyer | Sale Price | Title Company |
|---|---|---|---|
| $234,000 | None Available | ||
| -- | None Available | ||
| $95,000 | Agent For Stewart Ttl Ins Co | ||
| $65,000 | Agent For Stewart Ttl Ins Co | ||
| $83,700 | -- |
We collect this data history from publicly available records. To have your information removed, we recommend requesting removal directly through your county’s website.
| Date | Status | Borrower | Loan Amount |
|---|---|---|---|
| Open | $210,600 | ||
| Previous Owner | $94,354 | ||
| Previous Owner | $96,000 | ||
| Previous Owner | $84,537 |
We collect this data history from publicly available records. To have your information removed, we recommend requesting removal directly through your county’s website.
| Date | Event | Price | List to Sale | Price per Sq Ft |
|---|---|---|---|---|
| 03/21/2025 03/21/25 | Sold | $239,000 | 0.0% | $154 / Sq Ft |
| 01/27/2025 01/27/25 | Pending | -- | -- | -- |
| 11/01/2024 11/01/24 | For Sale | $239,000 | -- | $154 / Sq Ft |
We collect this data history from publicly available records. To have your information removed, we recommend requesting removal directly through your county’s website.
| Year | Tax Paid | Tax Assessment Tax Assessment Total Assessment is a certain percentage of the fair market value that is determined by local assessors to be the total taxable value of land and additions on the property. | Land | Improvement |
|---|---|---|---|---|
| 2025 | -- | $136,000 | $10,600 | $125,400 |
| 2024 | $3,044 | $136,000 | $10,600 | $125,400 |
| 2023 | $2,916 | $136,000 | $10,600 | $125,400 |
| 2022 | $2,849 | $136,000 | $10,600 | $125,400 |
| 2021 | $2,878 | $136,000 | $10,600 | $125,400 |
| 2020 | $1,431 | $136,000 | $10,600 | $125,400 |
| 2019 | $3,911 | $99,500 | $7,700 | $91,800 |
| 2018 | $2,300 | $99,500 | $7,700 | $91,800 |
| 2017 | $1,202 | $99,500 | $7,700 | $91,800 |
| 2016 | $2,299 | $99,500 | $7,700 | $91,800 |
| 2015 | -- | $99,500 | $7,700 | $91,800 |
| 2014 | -- | $99,500 | $7,700 | $91,800 |
Seller's Agent in 2025
Alshathley Shaibi
Towne Housing Real Estate
(716) 228-6868
37 Total Sales
Buyer's Agent in 2025
Susan Gatewood
Hunt Real Estate
(716) 697-1444
22 Total Sales
Source: Western New York Real Estate Information Services (WNYREIS)
MLS Number: B1575369
APN: 140900-142-110-0001-015-000
Disclaimer: Certain information contained herein is derived from information provided by parties other than Homes.com. All information provided is deemed reliable, but is not guaranteed to be accurate and should be independently verified.
The data relating to real estate on this web site comes in part from the Internet Data Exchange (IDX) Program of the CNYIS, UNYREIS and WNYREIS. Real estate listings held by firms other than Homes.com, LLC are marked with the IDX logo and include the Listing Broker’s Firm Name.
Disclaimer: All information deemed reliable but not guaranteed and should be independently verified. All properties
are subject to prior sale, change or withdrawal. Neither the listing broker(s) nor Homes.com, LLC shall be responsible for any typographical errors, misinformation, misprints, and shall be held totally harmless.
© 2026 CNYIS, UNYREIS, WNYREIS. All rights reserved.
Ask me questions while you tour the home.