
Sudha Schlesinger
Engel & Volkers Sonoma County
(707) 608-6640
125 Total Sales
9 in Windsor
$630K - $2.4M Price Range
Estimated Value: $795,000 - $847,914
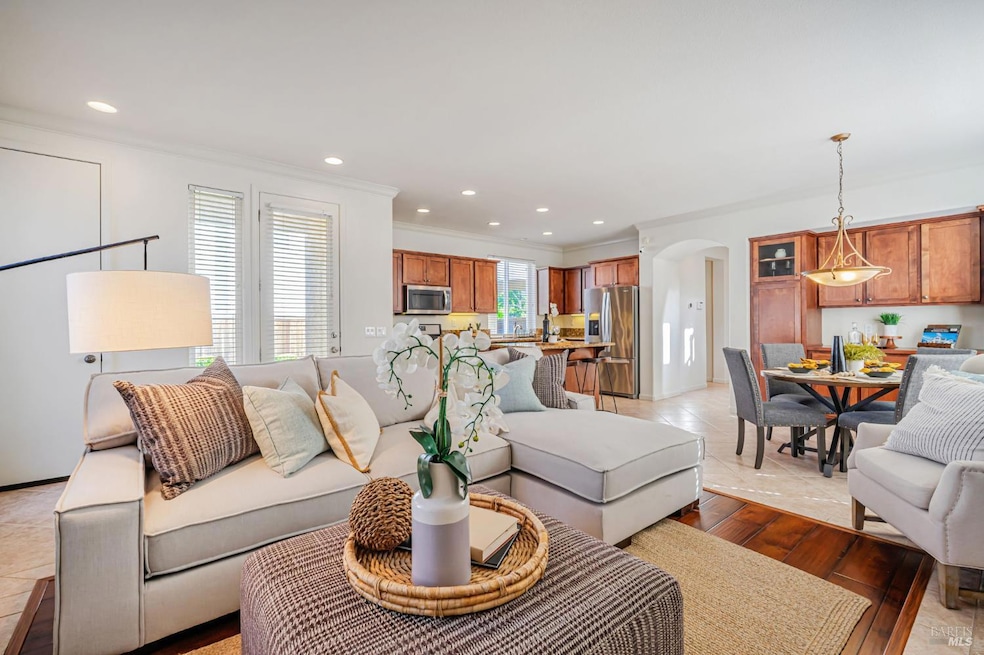
Lifestyle and comfort meet at this stylish 3-BR + den, 2.5-BA home designed for today's buyer. The versatile main-level den flexes beautifully as a serene home office, guest room, or optional 4th BR, perfectly paired with a convenient half bath nearby. At the heart of the home, the open-concept kitchen invites connection with granite counters, stainless appliances, and a generous island that seamlessly flows into the living areas. It's the ideal setting for lively dinner parties, or cozy evenings at home. Upstairs, the sun-filled primary serves as a calming retreat with a spacious walk-in and en-suite bath. Two additional BR, a charming loft with custom built-ins, and the laundry room offer the comfort and functionality every household appreciates. Step outside to a low-maintenance backyard, perfect for BBQs, container gardening, morning coffee, or simply soaking up the rays. Fresh interior paint and a brand-new HVAC system add valuable peace of mind. All of this is set in one of Windsor's most beloved neighborhoods where community pride runs deep. You're just steps from Old Vineyard Park and minutes to Windsor Golf Club, Russian River Brewing, world-class wineries, and top-rated schools. Plus, enjoy Windsor's 30+ annual events and the growing convenience of the SMART train.
Last Agent to Sell the Property
Wine Country Fine Homes License #DRE #01299818 Listed on: 06/06/2025
Last Buyer's Agent
Lisa Martin
Inactive Office License #01917718
We collect this data history from publicly available records. To have your information removed, we recommend requesting removal directly through your county’s website.
Sudha Schlesinger
Engel & Volkers Sonoma County
(707) 608-6640
125 Total Sales
9 in Windsor
$630K - $2.4M Price Range
Julianna Labra
W Real Estate
(707) 708-3016
86 Total Sales
7 in Windsor
$689K - $1.3M Price Range
Shawn Hermosillo
W Real Estate
(707) 634-0739
116 Total Sales
7 in Windsor
$610K - $1.6M Price Range
Edward Buckner
Keller Williams Realty
(707) 360-6898
78 Total Sales
4 in Windsor
$689K - $1.3M Price Range
David Campagna
eXp Realty of California, Inc
(707) 634-2498
42 Total Sales
1 in Windsor
$425,500 Price
Douglas Hecker
Coldwell Banker Realty
(707) 634-2774
146 Total Sales
2 in Windsor
$820K - $915K Price Range
We collect this data history from publicly available records. To have your information removed, we recommend requesting removal directly through your county’s website.
| Date | Buyer | Sale Price | Title Company |
|---|---|---|---|
| $787,000 | Fidelity National Title Compan | ||
| Cose Alex R | -- | None Available | |
| Cose Alex R | -- | None Available | |
| Cose Alex R | -- | Fidelity National Title Co | |
| Cose Alex R | $548,000 | Fidelity National Title Co | |
| Barner Adrienne J | $344,500 | North American Title Co |
We collect this data history from publicly available records. To have your information removed, we recommend requesting removal directly through your county’s website.
| Date | Status | Borrower | Loan Amount |
|---|---|---|---|
| Open | $629,600 | ||
| Previous Owner | Cose Alex R | $54,800 | |
| Previous Owner | Cose Alex R | $438,400 | |
| Previous Owner | Barner Adrienne J | $272,000 |
We collect this data history from publicly available records. To have your information removed, we recommend requesting removal directly through your county’s website.
| Date | Event | Price | List to Sale | Price per Sq Ft |
|---|---|---|---|---|
| 01/09/2026 01/09/26 | Sold | $787,000 | -1.5% | $387 / Sq Ft |
| 01/09/2026 01/09/26 | Pending | -- | -- | -- |
| 12/03/2025 12/03/25 | Price Changed | $799,000 | -3.2% | $393 / Sq Ft |
| 11/07/2025 11/07/25 | Price Changed | $825,000 | -0.5% | $406 / Sq Ft |
| 10/02/2025 10/02/25 | Price Changed | $829,000 | -1.2% | $408 / Sq Ft |
| 09/04/2025 09/04/25 | For Sale | $839,000 | +6.6% | $413 / Sq Ft |
| 08/06/2025 08/06/25 | Off Market | $787,000 | -- | -- |
| 07/10/2025 07/10/25 | Price Changed | $839,000 | -1.2% | $413 / Sq Ft |
| 06/06/2025 06/06/25 | For Sale | $849,000 | -- | $418 / Sq Ft |
We collect this data history from publicly available records. To have your information removed, we recommend requesting removal directly through your county’s website.
| Year | Tax Paid | Tax Assessment Tax Assessment Total Assessment is a certain percentage of the fair market value that is determined by local assessors to be the total taxable value of land and additions on the property. | Land | Improvement |
|---|---|---|---|---|
| 2026 | $9,107 | $779,118 | $233,728 | $545,390 |
| 2025 | $9,107 | $763,843 | $229,146 | $534,697 |
| 2024 | $8,905 | $748,866 | $224,653 | $524,213 |
| 2023 | $8,905 | $734,184 | $220,249 | $513,935 |
| 2022 | $8,580 | $719,789 | $215,931 | $503,858 |
| 2021 | $8,442 | $705,677 | $211,698 | $493,979 |
| 2020 | $8,632 | $698,442 | $209,528 | $488,914 |
| 2019 | $8,594 | $684,748 | $205,420 | $479,328 |
| 2018 | $8,495 | $671,323 | $201,393 | $469,930 |
| 2017 | $7,498 | $583,000 | $175,000 | $408,000 |
| 2016 | $6,941 | $564,000 | $169,000 | $395,000 |
| 2015 | $6,291 | $516,000 | $155,000 | $361,000 |
| 2014 | $5,940 | $484,000 | $145,000 | $339,000 |
Seller's Agent in 2026
Romy Campbell
Wine Country Fine Homes
(707) 481-6492
128 Total Sales
Seller Co-Listing Agent in 2026
Michael Campbell
Wine Country Fine Homes
(707) 529-0485
49 Total Sales
LM
Buyer's Agent in 2026
Lisa Martin
Inactive Office
Source: Bay Area Real Estate Information Services (BAREIS)
MLS Number: 325052709
APN: 164-310-021
Disclaimer: Certain information contained herein is derived from information provided by parties other than Homes.com. All information provided is deemed reliable, but is not guaranteed to be accurate and should be independently verified.
Listing information deemed reliable but not guaranteed. Copyright 2026 Bay Area Real Estate Information Services, Inc. All Right Reserved.
Ask me questions while you tour the home.