
Crystal West
WestCity Realty & Lending Serv
(562) 269-3476
9 Total Sales
3 in Paramount
$810K - $1.9M Price Range
Estimated Value: $676,000 - $748,000
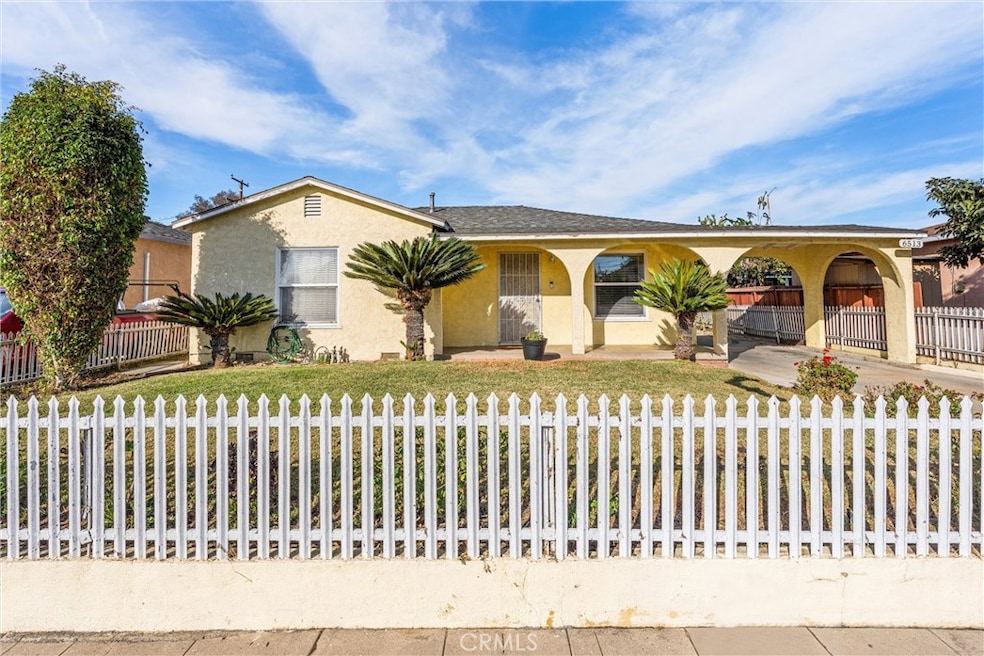
City of Paramount featuring this spectacular 2 bedrooms / 1 bath home, with multiple upgrades and enormous potential. Step into this spacious and bright home, with dual pane windows throughout, refinished hardwood floor throughout, recessed lights, newer roof, copper plumbing, multiple ceiling fans and fresh interior paint. Bedrooms are bright and spacious with unique oversized closets. Perfect size bathroom with standing shower and upgraded vanity. The oversized kitchen is bright and open, perfect to add an island or more kitchen cabinets. Separate laundry room located behind the kitchen. Step into the massive backyard, perfect for kids to play, pets to run and to enjoy those special celebrations. Newer electrical panel. The long driveway easily fits 4+ cars. The detached garage is perfect for multiple uses, ADU Friendly, "men cave", game room, etc. ZONING R2. The home is completely gated adding extra privacy, its extended roof provides an extra carport for your convenience. The neighborhood is welcoming and family friendly with multiple parks and schools nearby, 91fwy just around the corner, there are multiple cul-de-sac streets around, minimizing all thru traffic. You will love the peace and quiet this property offers. Is spacious enough for a small family with tons of potential to expand, convert or modify. Call today for a private showing before it is sold. At this price and location, you will not find anything like it!. You new home sweet home is waiting for you.
Last Agent to Sell the Property
Executives Group Real Estate Inc. Brokerage Phone: 562-650-6212 License #01719643 Listed on: 01/02/2025
We collect this data history from publicly available records. To have your information removed, we recommend requesting removal directly through your county’s website.
Crystal West
WestCity Realty & Lending Serv
(562) 269-3476
9 Total Sales
3 in Paramount
$810K - $1.9M Price Range
Gina Bryson
IFG Realty
(562) 620-3688
44 Total Sales
1 in Paramount
$950,000 Price
Ramon Sanchez
Century 21 Allstars
(562) 684-6070
170 Total Sales
1 in Paramount
$420,000 Price
Corina Preece
EXCELLENCE RE REAL ESTATE
(657) 325-8860
46 Total Sales
1 in Paramount
$395,000 Price
Mario Mariscal
Better Homes and Gardens RE
(562) 471-4695
104 Total Sales
4 in Paramount
$113K - $930K Price Range
Roddy de la Garza
Epique Realty
(323) 615-1579
119 Total Sales
1 in Paramount
$505,000 Price
We collect this data history from publicly available records. To have your information removed, we recommend requesting removal directly through your county’s website.
| Date | Buyer | Sale Price | Title Company |
|---|---|---|---|
| $681,000 | First American Title | ||
| Alonzo Edward A | $460,000 | Western Resources Title Co | |
| Duran Laura Elena | -- | Western Resources Title Co |
We collect this data history from publicly available records. To have your information removed, we recommend requesting removal directly through your county’s website.
| Date | Status | Borrower | Loan Amount |
|---|---|---|---|
| Open | $510,750 | ||
| Previous Owner | Alonzo Edward A | $437,000 |
We collect this data history from publicly available records. To have your information removed, we recommend requesting removal directly through your county’s website.
| Date | Event | Price | List to Sale | Price per Sq Ft | Prior Sale |
|---|---|---|---|---|---|
| 02/20/2025 02/20/25 | Sold | $681,000 | +0.9% | $764 / Sq Ft | |
| 02/01/2025 02/01/25 | For Sale | $675,000 | -0.9% | $758 / Sq Ft | |
| 01/28/2025 01/28/25 | Off Market | $681,000 | -- | -- | |
| 01/11/2025 01/11/25 | For Sale | $675,000 | -0.9% | $758 / Sq Ft | |
| 01/11/2025 01/11/25 | Off Market | $681,000 | -- | -- | |
| 01/02/2025 01/02/25 | For Sale | $675,000 | +46.7% | $758 / Sq Ft | |
| 02/14/2020 02/14/20 | Sold | $460,000 | 0.0% | $516 / Sq Ft | View Prior Sale |
| 01/25/2020 01/25/20 | Off Market | $460,000 | -- | -- | |
| 01/20/2020 01/20/20 | Pending | -- | -- | -- | |
| 01/04/2020 01/04/20 | For Sale | $450,000 | -- | $505 / Sq Ft |
We collect this data history from publicly available records. To have your information removed, we recommend requesting removal directly through your county’s website.
| Year | Tax Paid | Tax Assessment Tax Assessment Total Assessment is a certain percentage of the fair market value that is determined by local assessors to be the total taxable value of land and additions on the property. | Land | Improvement |
|---|---|---|---|---|
| 2026 | $6,715 | $694,620 | $485,520 | $209,100 |
| 2025 | $6,715 | $503,073 | $402,459 | $100,614 |
| 2024 | $6,553 | $493,210 | $394,568 | $98,642 |
| 2023 | $6,432 | $483,540 | $386,832 | $96,708 |
| 2022 | $6,261 | $474,060 | $379,248 | $94,812 |
| 2021 | $6,121 | $464,765 | $371,812 | $92,953 |
| 2020 | $2,006 | $123,105 | $60,987 | $62,118 |
| 2019 | $2,081 | $120,692 | $59,792 | $60,900 |
| 2018 | $1,866 | $118,326 | $58,620 | $59,706 |
| 2016 | $1,686 | $113,734 | $56,345 | $57,389 |
| 2015 | $1,601 | $112,026 | $55,499 | $56,527 |
| 2014 | $1,639 | $109,832 | $54,412 | $55,420 |
Seller's Agent in 2025
Lluvia Martinez
Executives Group Real Estate Inc.
(562) 650-6212
110 Total Sales
SC
Buyer's Agent in 2025
Sandy Castro
Realty One Group United
(310) 529-2139
43 Total Sales
TC
Seller's Agent in 2020
Tauna Crippen
T.N.G. Real Estate Consultants
(714) 974-9191
11 Total Sales
Buyer's Agent in 2020
Monica Esquivel
West Shores Realty, Inc.
(310) 541-8000
17 Total Sales
Source: California Regional Multiple Listing Service (CRMLS)
MLS Number: DW24250838
APN: 6237-029-019
Disclaimer: Certain information contained herein is derived from information provided by parties other than Homes.com. All information provided is deemed reliable, but is not guaranteed to be accurate and should be independently verified.
The multiple listing data appearing on this website, or contained in reports produced therefrom, is owned and copyrighted by California Regional Multiple Listing Service, Inc. ("CRMLS") and is protected by all applicable copyright laws. Information provided is for viewer's personal, non-commercial use and may not be used for any purpose other than to identify prospective properties the viewer may be interested in purchasing. All listing data, including but not limited to square footage and lot size is believed to be accurate, but the listing Agent, listing Broker and CRMLS and its affiliates do not warrant or guarantee such accuracy. The viewer should independently verify the listed data prior to making any decisions based on such information by personal inspection and/or contacting a real estate professional.
Based on information from California Regional Multiple Listing Service, Inc. and /or other sources. All data, including all measurements and calculations of area, is obtained from various sources and has not been, and will not be, verified by broker or MLS. All information should be independently reviewed and verified for accuracy. Properties may or may not be listed by the office/agent presenting the information
Ask me questions while you tour the home.