
Luke DeLacey
Coldwell Banker Realty
(612) 662-1425
105 Total Sales
1 in Maple Grove
$260,000 Price
Estimated Value: $443,000 - $478,000
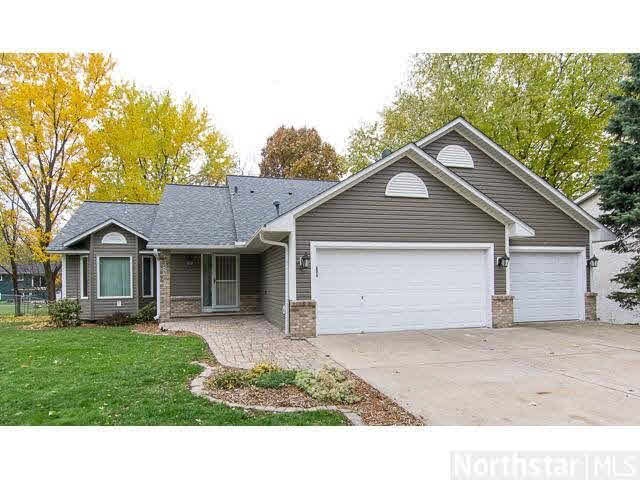
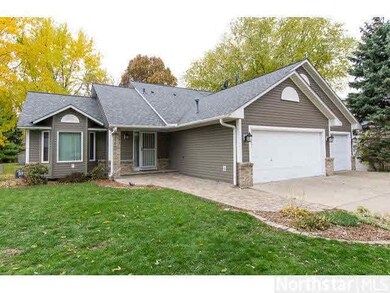
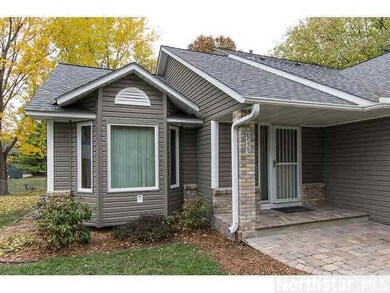
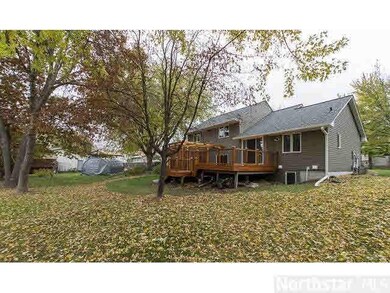
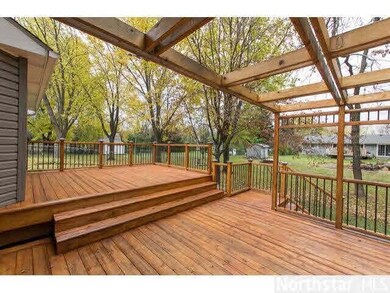
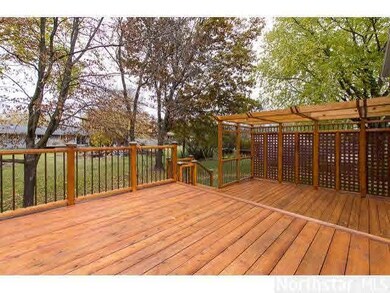
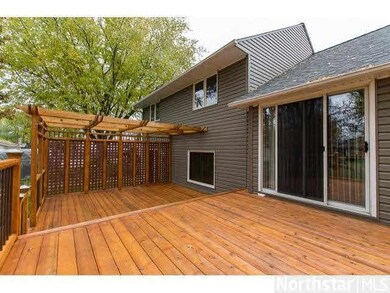
Exceptional, affordable, quality! From Hickory floors to rounded sheet rock corners, high efficiency windows, oversized insulated heated garage, double decks, paver entryway, vaults, stainless, newer roof and siding. Two walkouts, room for 5th bedroom!
Last Agent to Sell the Property
Craig Van Ausdall
Keller Williams Premier Realty Listed on: 11/15/2013
Last Buyer's Agent
Julie Larson
Edina Realty, Inc.
Luke DeLacey
Coldwell Banker Realty
(612) 662-1425
105 Total Sales
1 in Maple Grove
$260,000 Price
Isaac Contreras
Keller Williams Integrity Realty
(651) 564-8601
85 Total Sales
1 in Maple Grove
$350,000 Price
John Morgan
eXp Realty
(612) 547-2559
108 Total Sales
1 in Maple Grove
$215,000 Price
Terri Rezac
Realty ONE Group Choice
(612) 249-7618
84 Total Sales
2 in Maple Grove
$650K - $817K Price Range
Jessica M. Jacobson
Keller Williams Premier Realty Lake Minnetonka
(844) 386-5004
21 Total Sales
2 in Maple Grove
$500K - $800K Price Range
Adam Bury
Coldwell Banker Realty
(612) 260-4528
62 Total Sales
1 in Maple Grove
$305,000 Price
We collect this data history from publicly available records. To have your information removed, we recommend requesting removal directly through your county’s website.
| Date | Event | Price | List to Sale | Price per Sq Ft | Prior Sale |
|---|---|---|---|---|---|
| 12/12/2013 12/12/13 | Sold | $275,000 | 0.0% | $115 / Sq Ft | |
| 11/22/2013 11/22/13 | Pending | -- | -- | -- | |
| 11/15/2013 11/15/13 | For Sale | $275,000 | +7.9% | $115 / Sq Ft | |
| 12/14/2012 12/14/12 | Sold | $254,900 | 0.0% | $106 / Sq Ft | View Prior Sale |
| 11/13/2012 11/13/12 | Pending | -- | -- | -- | |
| 10/26/2012 10/26/12 | For Sale | $254,900 | -- | $106 / Sq Ft |
We collect this data history from publicly available records. To have your information removed, we recommend requesting removal directly through your county’s website.
| Year | Tax Paid | Tax Assessment Tax Assessment Total Assessment is a certain percentage of the fair market value that is determined by local assessors to be the total taxable value of land and additions on the property. | Land | Improvement |
|---|---|---|---|---|
| 2025 | $5,222 | $422,000 | $107,800 | $314,200 |
| 2024 | $4,990 | $416,300 | $123,300 | $293,000 |
| 2023 | $4,868 | $414,600 | $114,900 | $299,700 |
| 2022 | $3,998 | $419,400 | $112,000 | $307,400 |
| 2021 | $3,990 | $334,600 | $70,200 | $264,400 |
| 2020 | $4,185 | $327,600 | $70,200 | $257,400 |
| 2019 | $4,087 | $328,200 | $79,300 | $248,900 |
| 2018 | $3,790 | $304,600 | $66,300 | $238,300 |
| 2017 | $3,815 | $271,100 | $60,000 | $211,100 |
| 2016 | $3,910 | $273,400 | $73,000 | $200,400 |
| 2015 | $3,826 | $261,400 | $57,000 | $204,400 |
| 2014 | -- | $245,700 | $59,500 | $186,200 |
CV
Seller's Agent in 2013
Craig Van Ausdall
Keller Williams Premier Realty
JL
Buyer's Agent in 2013
Julie Larson
Edina Realty, Inc.
AB
Seller's Agent in 2012
Annette Boone
Edina Realty, Inc.
Source: REALTOR® Association of Southern Minnesota
MLS Number: 4560054
APN: 35-119-22-24-0152
Disclaimer: Certain information contained herein is derived from information provided by parties other than Homes.com. All information provided is deemed reliable, but is not guaranteed to be accurate and should be independently verified.
IDX information is provided exclusively for personal, non-commercial use, and may not be used for any purpose other than to identify prospective properties consumers may be interested in purchasing. Information is deemed reliable but not guaranteed.
Ask me questions while you tour the home.