
Molly Lawless
F.C. Tucker Company
(855) 695-8242
109 Total Sales
1 in Galludet
$394,900 Price
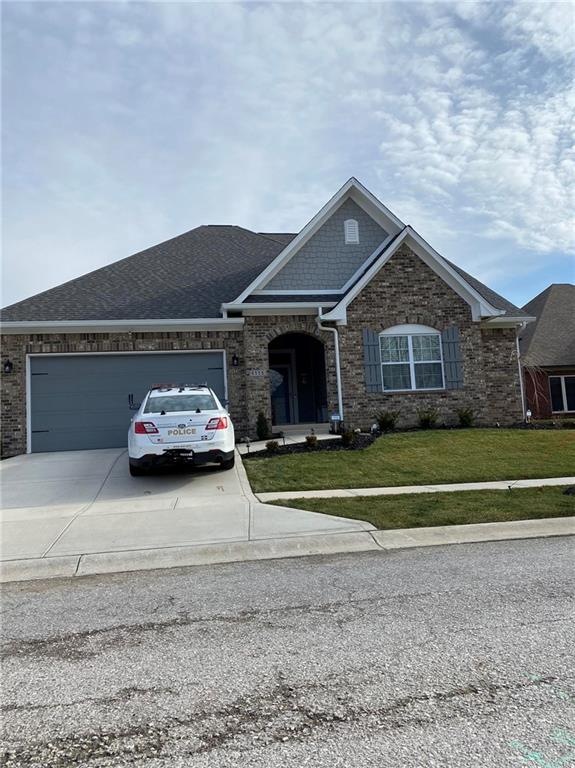


Estimated Value: $474,000 - $534,000
New Build - Bruns Builder
We collect this data history from publicly available records. To have your information removed, we recommend requesting removal directly through your county’s website.
Molly Lawless
F.C. Tucker Company
(855) 695-8242
109 Total Sales
1 in Galludet
$394,900 Price
Jeri Ballantine
Coldwell Banker - Kaiser
(855) 607-0874
25 Total Sales
1 in Galludet
$345,000 Price
Jerry Gemmecke
F.C. Tucker Company
(317) 666-6502
241 Total Sales
1 in Galludet
$470,000 Price
Kevin Elson
eXp Realty LLC
(833) 715-1562
227 Total Sales
5 in Galludet
$250K - $350K Price Range
Andrea Middlesworth
Carpenter, REALTORS®
(888) 294-1945
39 Total Sales
1 in Galludet
$364,000 Price
Christi Coffey
F.C. Tucker Company
(317) 680-5287
254 Total Sales
5 in Galludet
$250K - $475K Price Range
We collect this data history from publicly available records. To have your information removed, we recommend requesting removal directly through your county’s website.
| Date | Buyer | Sale Price | Title Company |
|---|---|---|---|
| -- | None Available | ||
| Bruns Builders Inc | $84,000 | Ata National Title |
We collect this data history from publicly available records. To have your information removed, we recommend requesting removal directly through your county’s website.
| Date | Event | Price | List to Sale | Price per Sq Ft | Prior Sale |
|---|---|---|---|---|---|
| 12/30/2020 12/30/20 | Sold | $359,791 | 0.0% | $144 / Sq Ft | |
| 12/30/2020 12/30/20 | Pending | -- | -- | -- | |
| 12/30/2020 12/30/20 | For Sale | $359,791 | +756.6% | $144 / Sq Ft | |
| 06/27/2019 06/27/19 | Sold | $42,000 | -1.2% | -- | View Prior Sale |
| 02/15/2018 02/15/18 | Pending | -- | -- | -- | |
| 07/14/2017 07/14/17 | For Sale | $42,500 | -- | -- |
We collect this data history from publicly available records. To have your information removed, we recommend requesting removal directly through your county’s website.
| Year | Tax Paid | Tax Assessment Tax Assessment Total Assessment is a certain percentage of the fair market value that is determined by local assessors to be the total taxable value of land and additions on the property. | Land | Improvement |
|---|---|---|---|---|
| 2025 | $4,569 | $474,800 | $72,300 | $402,500 |
| 2024 | $4,354 | $456,900 | $72,300 | $384,600 |
| 2023 | $4,354 | $426,100 | $72,300 | $353,800 |
| 2022 | $4,305 | $420,100 | $72,300 | $347,800 |
| 2021 | $4,042 | $394,000 | $72,300 | $321,700 |
| 2020 | $2,128 | $72,300 | $72,300 | $0 |
| 2019 | $6 | $300 | $300 | $0 |
| 2018 | $6 | $300 | $300 | $0 |
| 2017 | $6 | $300 | $300 | $0 |
| 2016 | $6 | $300 | $300 | $0 |
| 2014 | $8 | $400 | $400 | $0 |
| 2013 | $6 | $300 | $300 | $0 |
NM
Seller's Agent in 2020
Non-BLC Member
MIBOR REALTOR® Association
Buyer's Agent in 2020
Scott Smith
Keller Williams Indy Metro Partners
(317) 884-5000
6 in this area
457 Total Sales
Seller's Agent in 2019
Tim O'Connor
Berkshire Hathaway Home
(317) 590-3785
2 in this area
452 Total Sales
Seller Co-Listing Agent in 2019
Sean O’Connor
Berkshire Hathaway Home
(317) 366-1366
2 in this area
128 Total Sales
JB
Buyer's Agent in 2019
Janet Bruns
Source: MIBOR Broker Listing Cooperative®
MLS Number: 21758275
APN: 49-15-11-109-054.000-300
Disclaimer: Certain information contained herein is derived from information provided by parties other than Homes.com. All information provided is deemed reliable, but is not guaranteed to be accurate and should be independently verified.
All data is obtained from various sources and may not have been verified by broker or MLS GRID. Supplied Open House Information is subject to change without notice. All information should be independently reviewed and verified for accuracy. Properties may or may not be listed by the office/agent presenting the information. Some IDX listings have been excluded from this website.
Listings courtesy of MIBOR Broker Listing Cooperative® as distributed by MLS GRID.
Based on information submitted to the MLS GRID
Ask me questions while you tour the home.