
Joanne Canedo
Canedo Realty
(954) 289-5160
151 Total Sales
1 in Vero Beach South
$268,000 Price
Estimated Value: $374,810

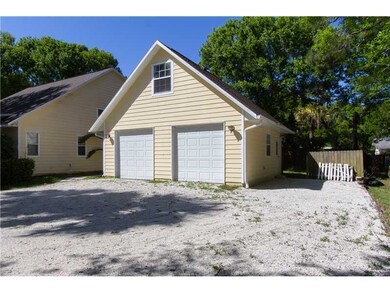
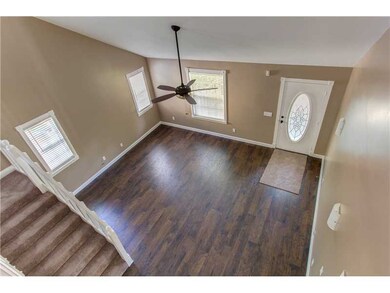
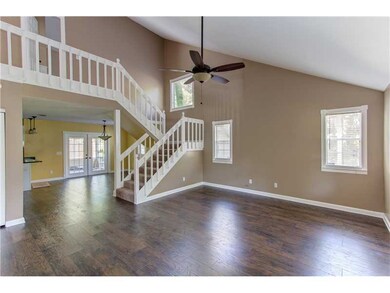
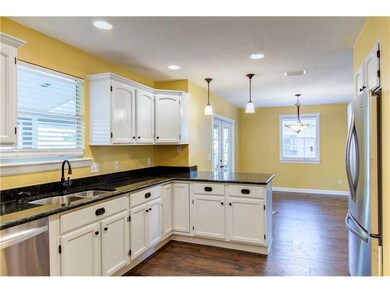
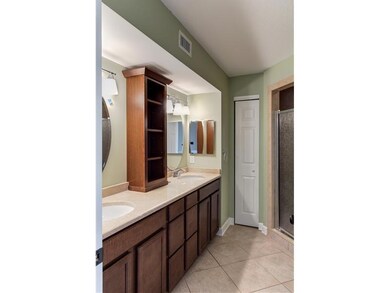
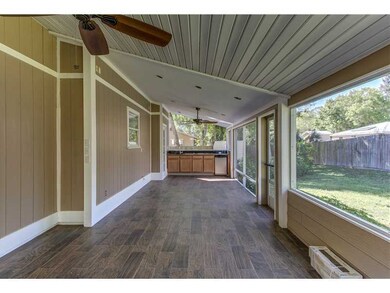
This house is Cute! A must see! COMPLETELY RENOVATED 3/2.5 with two car detached garage, with a bonus room above, on double lot. House features; vaulted ceilings, brand new appliances, granite counter tops, laminate flooring, new carpet, new hot water tank, new vanities, new summer kitchen, large screened in patio, RV or boat space, and so much more.
Last Agent to Sell the Property
Lundy Real Estate Consultant Brokerage Phone: 772-231-6509 License #3238176 Listed on: 03/11/2014
We collect this data history from publicly available records. To have your information removed, we recommend requesting removal directly through your county’s website.
Joanne Canedo
Canedo Realty
(954) 289-5160
151 Total Sales
1 in Vero Beach South
$268,000 Price
Michele Scherger
Pinnacle Real Estate Group
(561) 309-2950
159 Total Sales
2 in Vero Beach South
$220,000 Price Range
Hanh Dinh
Compass Florida, LLC
(786) 526-0669
65 Total Sales
2 in Vero Beach South
$262K - $269K Price Range
Nancy Marquez
Coldwell Banker Paradise
(561) 461-2066
57 Total Sales
23 in Vero Beach South
$100K - $755K Price Range
Donna Miller
RE/MAX Crown Realty
(772) 571-4349
126 Total Sales
2 in Vero Beach South
$235K - $310K Price Range
Marcie Bolt
Engel&Voelkers Melb Beachside
(321) 394-9513
164 Total Sales
1 in Vero Beach South
$232,000 Price
We collect this data history from publicly available records. To have your information removed, we recommend requesting removal directly through your county’s website.
| Date | Buyer | Sale Price | Title Company |
|---|---|---|---|
| $150,000 | Island House Title Llc | ||
| Conkle Gary Dean | -- | Island House Title Llc | |
| Conkle Gary Dean | -- | Island House Title Llc | |
| M James & Company | -- | Oceanside Title & Escrow | |
| Lundmark Alexander | $75,179 | Premium Title Services Inc | |
| Day Terrie | $85,000 | -- | |
| Holland Charles M | $110,000 | -- | |
| Holland Charles M | -- | -- |
We collect this data history from publicly available records. To have your information removed, we recommend requesting removal directly through your county’s website.
| Date | Status | Borrower | Loan Amount |
|---|---|---|---|
| Open | $112,000 | ||
| Closed | Conkle Gary Dean | $120,000 | |
| Previous Owner | Holland Charles M | $197,250 | |
| Previous Owner | Holland Charles H | $30,000 | |
| Previous Owner | Day Terrie | $84,564 |
We collect this data history from publicly available records. To have your information removed, we recommend requesting removal directly through your county’s website.
| Date | Event | Price | List to Sale | Price per Sq Ft | Prior Sale |
|---|---|---|---|---|---|
| 04/16/2014 04/16/14 | Sold | $150,000 | -6.3% | $92 / Sq Ft | |
| 03/17/2014 03/17/14 | Pending | -- | -- | -- | |
| 03/11/2014 03/11/14 | For Sale | $160,000 | +112.8% | $98 / Sq Ft | |
| 11/08/2013 11/08/13 | Sold | $75,179 | -1.1% | $46 / Sq Ft | View Prior Sale |
| 10/09/2013 10/09/13 | For Sale | $76,000 | -- | $47 / Sq Ft |
We collect this data history from publicly available records. To have your information removed, we recommend requesting removal directly through your county’s website.
| Year | Tax Paid | Tax Assessment Tax Assessment Total Assessment is a certain percentage of the fair market value that is determined by local assessors to be the total taxable value of land and additions on the property. | Land | Improvement |
|---|---|---|---|---|
| 2025 | $2,175 | $165,962 | ||
| 2024 | $1,804 | $165,962 | ||
| 2023 | $1,804 | $156,588 | $0 | $0 |
| 2022 | $1,750 | $152,028 | $0 | $0 |
| 2021 | $1,731 | $147,600 | $0 | $0 |
| 2020 | $1,715 | $145,562 | $0 | $0 |
| 2019 | $1,709 | $142,289 | $0 | $0 |
| 2018 | $1,688 | $139,636 | $0 | $0 |
| 2017 | $1,665 | $136,763 | $0 | $0 |
| 2016 | $1,639 | $133,950 | $0 | $0 |
| 2015 | $1,499 | $121,180 | $0 | $0 |
| 2014 | $1,649 | $94,920 | $0 | $0 |
LL
Seller's Agent in 2014
Lundy Lundmark
Lundy Real Estate Consultant
(772) 226-0279
2 Total Sales
Source: REALTORS® Association of Indian River County
MLS Number: 144780
APN: 33-39-17-00004-0005-00014.0
Ask me questions while you tour the home.