NOT LISTED FOR SALE

657 Red Tip Cir Florence, SC 29505

Florence Area

Estimated Value: $200,571

3 Beds
2 Baths
1,275 Sq Ft
$157/Sq Ft Est. Value

Sale Details

Date Sold: July 25, 2025

Last sale price $199,900 $157 Per Sq Ft

Current estimated payment $1,160 / mo

50 Days on Market

Highlights

  • Deck
  • 2 Car Attached Garage
  • Living Room
  • Separate Outdoor Workshop
  • Walk-In Closet
  • Tile Flooring

About This Home

As of July 2025

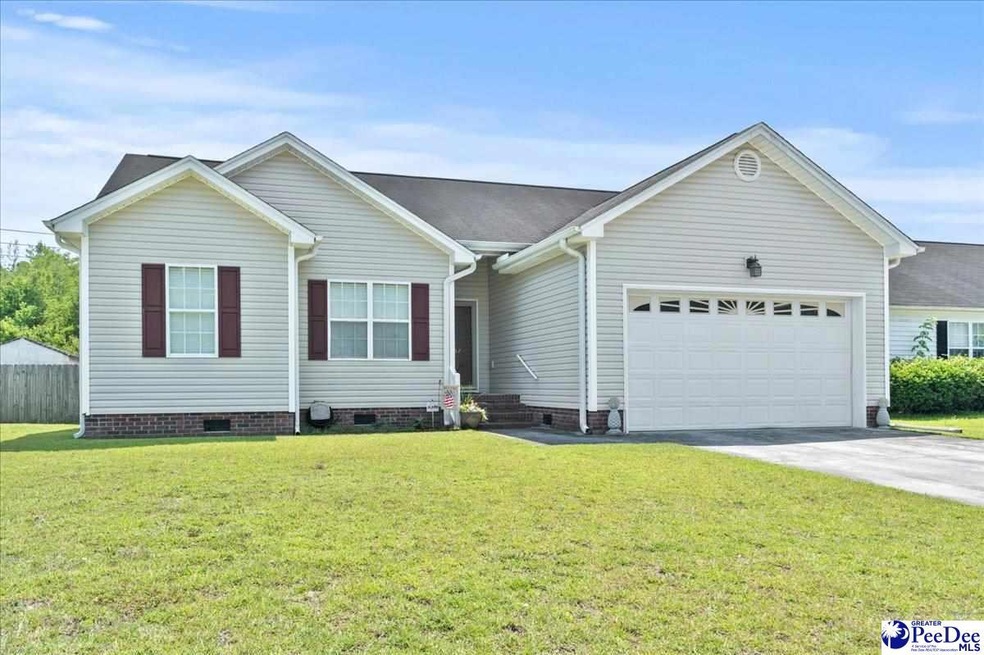
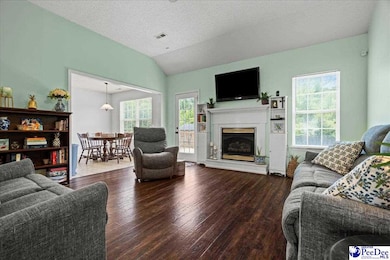
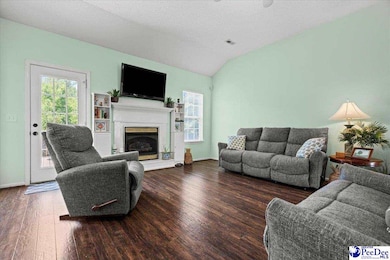
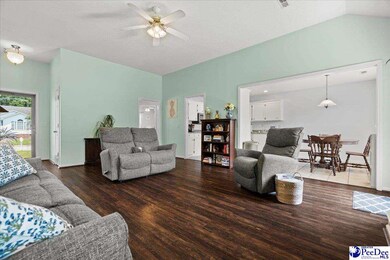
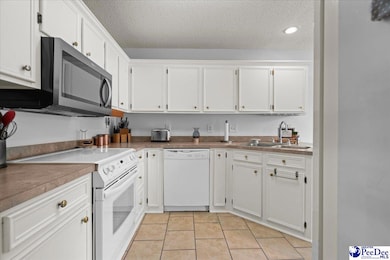
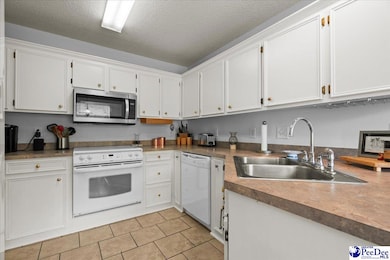
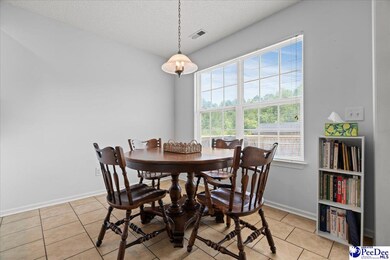
Beautifully Maintained Split Layout Home Located in Garden Hills Subdivision in South Florence. Large Living Room with Fireplace, opening up to the Kitchen. Separate Primary Bedroom with Private Bathroom, & Walk in Closet. Fenced in Back Yard, with Deck, & Outside Storage. Square footage is an estimate an if important please measure. All other information to be verified by buyer.

Last Agent to Sell the Property

Daniel Broach

Re/max Professionals License #87386 Listed on: 06/05/2025

Last Buyer's Agent

Travis Merritts

Brand Name Real Estate License #79845

Brand Name Real Estate
Create a Home Valuation Report for This Property
The Home Valuation Report is an in-depth analysis detailing your home's value as well as a comparison with similar homes in the area

Home Details

Home Type

  • Single Family

Year Built

  • Built in 2001

Lot Details

  • 6,098 Sq Ft Lot
  • Fenced

Parking

  • 2 Car Attached Garage

Home Design

  • Concrete Foundation
  • Architectural Shingle Roof
  • Vinyl Siding

Interior Spaces

  • 1,275 Sq Ft Home
  • 1-Story Property
  • Ceiling Fan
  • Gas Log Fireplace
  • Living Room
  • Washer and Dryer Hookup

Kitchen

  • Range
  • Microwave
  • Dishwasher

Flooring

  • Laminate
  • Tile

Bedrooms and Bathrooms

  • 3 Bedrooms
  • Walk-In Closet
  • 2 Full Bathrooms

Outdoor Features

  • Deck
  • Separate Outdoor Workshop

Schools

  • Mclaurin/Moore Elementary School
  • Southside Middle School
  • South Florence High School

Utilities

  • Central Heating and Cooling System

Community Details

  • Garden Hills Subdivision

Listing and Financial Details

  • Assessor Parcel Number 0151501056

Home Details

Home Type

Single Family

Year Built

Built in 2001

Lot Details

6,098 Sq Ft Lot

Parking

2

Listing Details

  • Year Built: 2001
  • Property Sub-Type: Single Family Residence
  • PropertyType: Residential
  • Fencing: Fenced
  • LaundryFeatures: Wash/Dry Cnctn.
  • Lot Size Acres: 0.14
  • Co List Office Mls Id: REMAX
  • MLS Status: Sold
  • Subdivision Name: Garden Hills
  • Carport Y N: No
  • Fireplace Features: 1 Fireplace, Gas Log, Living Room
  • Unit Levels: One
  • Special Features: VirtualTour
  • Property Sub Type: Detached

Interior Features

  • Appliances: Dishwasher, Microwave, Range
  • Interior Amenities: Ceiling Fan(s), Walk-In Closet(s)
  • Full Bathrooms: 2
  • Total Bedrooms: 3
  • Fireplaces: 1
  • Fireplace: Yes
  • Flooring: Laminate, Tile
  • Stories: 1

Exterior Features

  • Roof: Architectural Shingle
  • Construction Type: Vinyl Siding
  • Foundation Details: Concrete Slab
  • Other Structures: Workshop
  • Patio And Porch Features: Deck

Garage/Parking

  • Attached Garage: Yes
  • Covered Parking Spaces: 2
  • Garage Spaces: 2
  • Attached Garage: Yes
  • Parking Features: Attached

Utilities

  • Sewer: Public Sewer
  • Cooling: Central Air
  • Cooling Y N: Yes
  • Heating: Central
  • HeatingYN: Yes
  • Water Source: Public

Schools

  • Elementary School: Mclaurin/Moore
  • High School: South Florence
  • Middle Or Junior School: Southside

Lot Info

  • Lot Size Sq Ft: 6098.4
  • ResoLotSizeUnits: Square Feet
  • Parcel Number: 0151501056

Green Features

Tax Info

  • Tax Annual Amount: 4

Ownership History

We collect this data history from publicly available records. To have your information removed, we recommend requesting removal directly through your county’s website.

Date Name Owned For Owner Type

Purchase Details

Listed on
Jun 5, 2025
Closed on
Jul 24, 2025
Sold by
Bought by
Seller's Agent
Daniel Broach
Re/max Professionals
Buyer's Agent
Travis Merritts
Brand Name Real Estate
List Price
$199,900
Sold Price
$199,900
Views
105
Current Estimated Value
$200,571

Home Financials for this Owner

Home Financials are based on the most recent Mortgage that was taken out on this home.
Estimated Appreciation
$671
Avg. Annual Appreciation
0.33%
Original Mortgage
$9,995
Interest Rate
9.7%
Mortgage Type
New Conventional

Purchase Details

Closed on
Apr 18, 2012
Sold by
Bought by

Home Financials for this Owner

Home Financials are based on the most recent Mortgage that was taken out on this home.
Original Mortgage
$107,600
Interest Rate
3.9%
Mortgage Type
New Conventional

Purchase Details

Closed on
Jul 28, 2010
Sold by
Bought by

Home Financials for this Owner

Home Financials are based on the most recent Mortgage that was taken out on this home.
Original Mortgage
$73,096
Interest Rate
4.74%
Mortgage Type
Seller Take Back

Purchase Details

Closed on
Jan 12, 2009
Sold by
Bought by

Home Financials for this Owner

Home Financials are based on the most recent Mortgage that was taken out on this home.
Original Mortgage
$107,100
Interest Rate
5.48%
Mortgage Type
Purchase Money Mortgage

Purchase Details

Closed on
Apr 12, 2002
Sold by
Bought by

Purchase Details

Closed on
Mar 22, 2002
Sold by
Bought by
Source: Public Records

Purchase History

We collect this data history from publicly available records. To have your information removed, we recommend requesting removal directly through your county’s website.

Date Buyer Sale Price Title Company
$199,900 None Listed On Document
$113,300 --
$86,000 --
$125,000 --
$10,500 --
$20,000 --
Source: Public Records

Mortgage History

We collect this data history from publicly available records. To have your information removed, we recommend requesting removal directly through your county’s website.

Date Status Borrower Loan Amount
Closed $9,995
Open $193,228
Previous Owner $107,600
Previous Owner $73,096
Previous Owner $107,100
Source: Public Records

Property History

We collect this data history from publicly available records. To have your information removed, we recommend requesting removal directly through your county’s website.

Date Event Price List to Sale Price per Sq Ft
07/25/2025 07/25/25 Sold $199,900 0.0% $157 / Sq Ft
07/23/2025 07/23/25 Off Market $199,900 -- --
06/05/2025 06/05/25 For Sale $199,900 -- $157 / Sq Ft
Source: Pee Dee REALTOR® Association

Tax History

We collect this data history from publicly available records. To have your information removed, we recommend requesting removal directly through your county’s website.

Year Tax Paid Tax Assessment Tax Assessment Total Assessment is a certain percentage of the fair market value that is determined by local assessors to be the total taxable value of land and additions on the property. Land Improvement
2025 $668 $6,246 $800 $5,446
2024 $537 $6,246 $800 $5,446
2023 $483 $4,544 $800 $3,744
2022 $562 $4,544 $800 $3,744
2021 $594 $4,540 $0 $0
2020 $547 $4,540 $0 $0
2019 $511 $4,544 $800 $3,744
2018 $478 $4,540 $0 $0
2017 $453 $4,540 $0 $0
2016 $413 $4,540 $0 $0
2015 $432 $4,540 $0 $0
2014 $373 $4,544 $800 $3,744
Source: Public Records

Agents Affiliated with this Home

  • Section Image
  • Section Image
See All Agents

Map

Source: Pee Dee REALTOR® Association

MLS Number: 20252118

Pee Dee REALTOR® Association

APN: 01515-01-056

Your Personal Tour Guide

Ask me questions while you tour the home.