
David Stilwell
KW Greater West Chester
(484) 497-2437
57 Total Sales
1 in Bridgeport
$396,000 Price
Estimated Value: $357,105
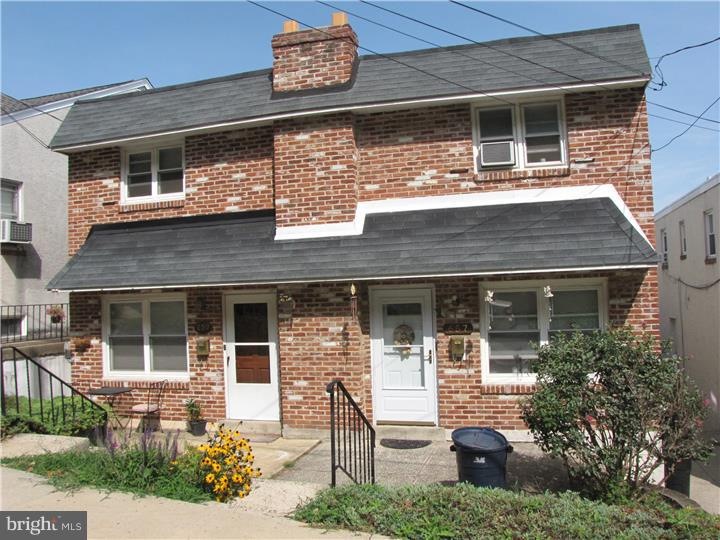
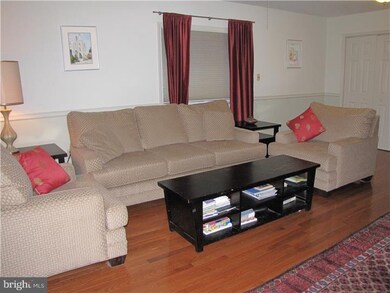
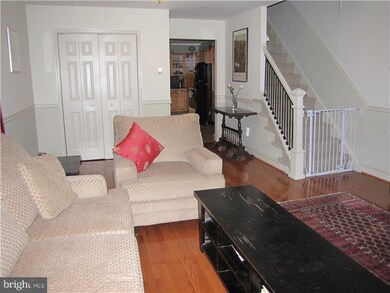
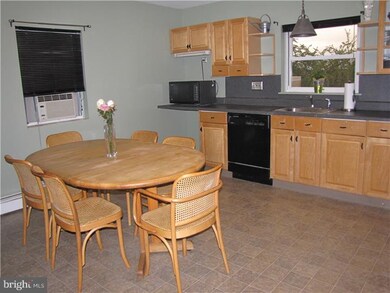
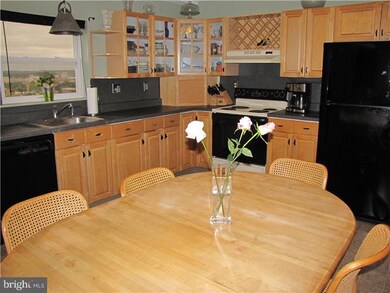
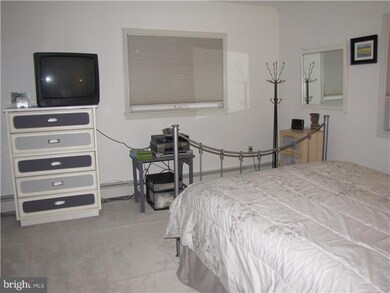
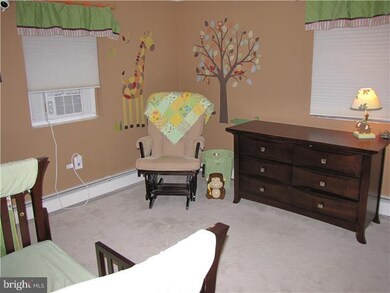
Welcome to an extraordinary offering in Bridgeport Borough. This delightful and well-appointed brick twin boasts three bedrooms, 1.5 baths, and a finished basement. But, its most impressive feature is the enormous eat-in kitchen which is loaded with cabinets and counter space, which will make food preparation a pleasure. This area is so spacious that it can easily accommodate a table for eight or more! There are gleaming hard wood (NOT laminate) floors in the living room and dining room areas. In its present configuration, the entire space is being used as a formal living room. But, if the buyers prefer a formal dining area, there is ample space for a table and chairs. The first floor also features a large guest closet and a powder room. Upstairs there are three bedrooms. The master has two huge closets with organizers. The second bedroom, currently being used as a nursery, also has two large closets. The rear windows provide a spectacular view of Bridgeport and Historic Norristown. The view from the front windows is Bridgeport Memorial Park. The rough-finished, walk-out basement is a perfect place to hang out and relax. The basement also has a huge laundry room. Another convenience is off-street parking for two vehicles in the driveway at the rear of the property. Make your appointment today to see this spacious and affordable twin home. You may buy it for the kitchen, but you will love it for all it has to offer.
Last Agent to Sell the Property
(267) 462-4222 mbmalkin@aol.com Realty One Group Restore - BlueBell License #AB067737 Listed on: 08/16/2014
Last Buyer's Agent
STEVE NEWTON
snewt17@comcast.net Weichert Realtors
We collect this data history from publicly available records. To have your information removed, we recommend requesting removal directly through your county’s website.
David Stilwell
KW Greater West Chester
(484) 497-2437
57 Total Sales
1 in Bridgeport
$396,000 Price
Beverly Altemose
Realty One Group Restore - Collegeville
(484) 939-9408
38 Total Sales
3 in Bridgeport
$171K - $343K Price Range
Dave Ashe
VRA Realty
(484) 922-8640
134 Total Sales
1 in Bridgeport
$310,000 Price
Tammy Harrison
Compass RE
(484) 592-4828
92 Total Sales
1 in Bridgeport
$487,000 Price
Samantha Giardinelli
Compass RE
(484) 978-9244
75 Total Sales
1 in Bridgeport
$320,000 Price
Lisa Ciccotelli
BHHS Fox & Roach-Haverford
(484) 922-9813
296 Total Sales
1 in Bridgeport
$329,000 Price
We collect this data history from publicly available records. To have your information removed, we recommend requesting removal directly through your county’s website.
| Date | Buyer | Sale Price | Title Company |
|---|---|---|---|
| $185,000 | None Available | ||
| -- | None Available | ||
| $213,000 | None Available | ||
| -- | Penntitle Inc | ||
| $110,000 | -- |
We collect this data history from publicly available records. To have your information removed, we recommend requesting removal directly through your county’s website.
| Date | Status | Borrower | Loan Amount |
|---|---|---|---|
| Previous Owner | $179,450 | ||
| Previous Owner | $198,000 | ||
| Previous Owner | $170,400 |
We collect this data history from publicly available records. To have your information removed, we recommend requesting removal directly through your county’s website.
| Date | Event | Price | List to Sale | Price per Sq Ft |
|---|---|---|---|---|
| 04/01/2015 04/01/15 | Sold | $185,000 | -6.1% | $138 / Sq Ft |
| 01/06/2015 01/06/15 | Pending | -- | -- | -- |
| 10/23/2014 10/23/14 | Price Changed | $197,000 | -3.9% | $147 / Sq Ft |
| 08/16/2014 08/16/14 | For Sale | $205,000 | -- | $153 / Sq Ft |
We collect this data history from publicly available records. To have your information removed, we recommend requesting removal directly through your county’s website.
| Year | Tax Paid | Tax Assessment Tax Assessment Total Assessment is a certain percentage of the fair market value that is determined by local assessors to be the total taxable value of land and additions on the property. | Land | Improvement |
|---|---|---|---|---|
| 2026 | $3,759 | $89,070 | ||
| 2025 | $3,510 | $89,070 | $22,620 | $66,450 |
| 2024 | $3,510 | $89,070 | $22,620 | $66,450 |
| 2023 | $3,412 | $89,070 | $22,620 | $66,450 |
| 2022 | $3,323 | $89,070 | $22,620 | $66,450 |
| 2021 | $3,297 | $89,070 | $22,620 | $66,450 |
| 2020 | $3,244 | $89,070 | $22,620 | $66,450 |
| 2019 | $3,204 | $89,070 | $22,620 | $66,450 |
| 2018 | $3,204 | $89,070 | $22,620 | $66,450 |
| 2017 | $3,121 | $89,070 | $22,620 | $66,450 |
| 2016 | $3,086 | $89,070 | $22,620 | $66,450 |
| 2015 | $3,005 | $89,070 | $22,620 | $66,450 |
| 2014 | $3,005 | $89,070 | $22,620 | $66,450 |
Seller's Agent in 2015
Myrna Malkin
Realty One Group Restore - BlueBell
(215) 603-3581
22 Total Sales
S
Buyer's Agent in 2015
STEVE NEWTON
Weichert Corporate
Source: Bright MLS
MLS Number: 1003048458
APN: 02-00-03732-001
Disclaimer: Certain information contained herein is derived from information provided by parties other than Homes.com. All information provided is deemed reliable, but is not guaranteed to be accurate and should be independently verified.
The data relating to real estate for sale on this website appears in part through the BRIGHT Internet Data Exchange program, a voluntary cooperative exchange of property listing data between licensed real estate brokerage firms, and is provided by BRIGHT through a licensing agreement.
Listing information is from various brokers who participate in the Bright MLS IDX program and not all listings may be visible on the site.
The property information being provided on or through the website is for the personal, non-commercial use of consumers and such information may not be used for any purpose other than to identify prospective properties consumers may be interested in purchasing.
Some properties which appear for sale on the website may no longer be available because they are for instance, under contract, sold or are no longer being offered for sale.
Property information displayed is deemed reliable but is not guaranteed.
Copyright 2026 Bright MLS, Inc.
Ask me questions while you tour the home.