
Diane Blanton
Maxfield Real Estate/ Alton
(845) 604-9482
92 Total Sales
1 in Wolfeboro
$300,000 Price

Estimated Value: $411,000 - $597,000
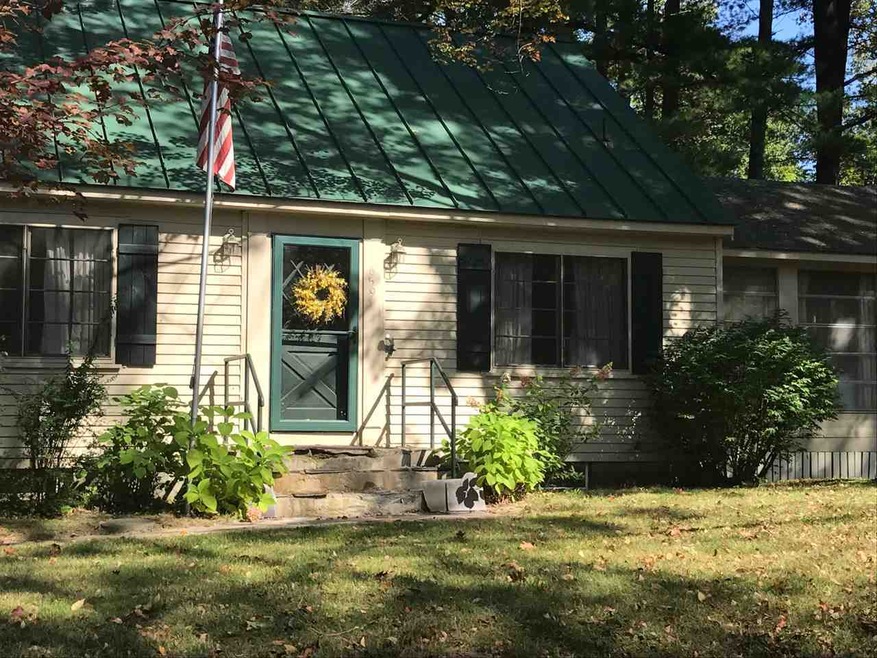
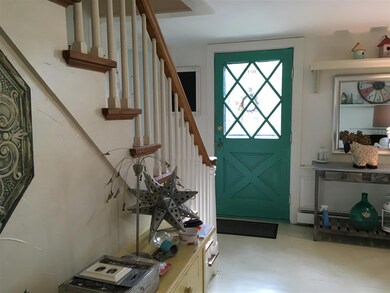
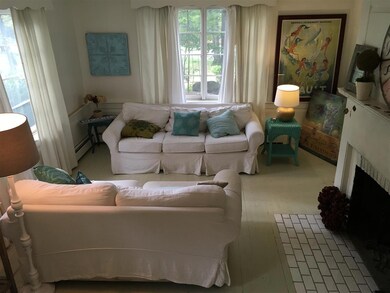
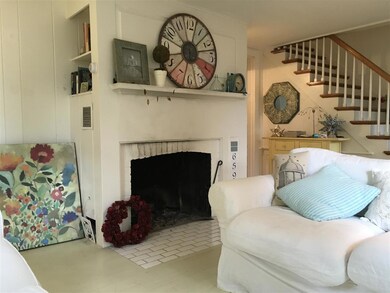
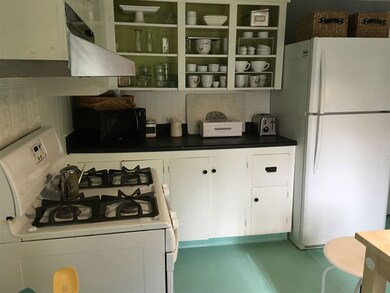
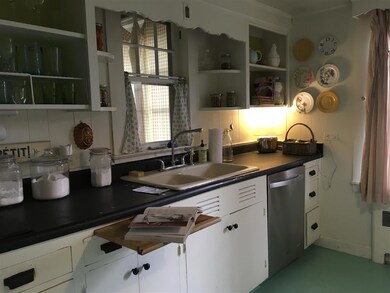
Close to downtown Wolfeboro's many shops, restaurants, museums and boat launches yet out of the hustle and bustle. Main level consists of 2 bedrooms, 1 with built-ins, living room with fireplace and cozy kitchen. 3 season porch is where you'll spend many fall nights in front of the electric fireplace! When it cools down, curl up in front of the wood burning fireplace with a cup of something warm and watch the snow fly outside. Skiing and skating at Wolfeboro's Abenaki skiing and Pop Whalens skating arena. Lovingly decorated this home will charm you! Center entry with bright living room welcomes you inside. Kitchen to your right awaits your updating ideas or enjoy as a real country kitchen! Up the original center staircase you'll find to large rooms for additional bedrooms, office or craft rooms as well as a handy half bath! Perhaps guest rooms for when company comes? Park like level lot has mature trees shading the the back yard. Large outbuilding to store the toys and maintenance equipment. Minutes from the boat launch at Libby Museum.
We collect this data history from publicly available records. To have your information removed, we recommend requesting removal directly through your county’s website.
Diane Blanton
Maxfield Real Estate/ Alton
(845) 604-9482
92 Total Sales
1 in Wolfeboro
$300,000 Price
Nicole Shamlian
Maxfield Real Estate/Wolfeboro
(877) 743-0276
101 Total Sales
20 in Wolfeboro
$50K - $1.1M Price Range
Bonnie Cyr
KW Coastal and Lakes & Mountains Realty/Wolfeboro
(603) 803-6824
43 Total Sales
2 in Wolfeboro
$325K - $580K Price Range
Jason Starr
Starr Realty
(833) 380-6612
24 Total Sales
1 in Wolfeboro
$1,600,000 Price
Donna Gerry
Heigis Real Estate LLC.
(855) 601-0565
31 Total Sales
1 in Wolfeboro
$659,000 Price
Julie Chin
KW Coastal and Lakes & Mountains Realty/N Conway
(855) 443-8990
168 Total Sales
1 in Wolfeboro
$90,000 Price
We collect this data history from publicly available records. To have your information removed, we recommend requesting removal directly through your county’s website.
| Date | Buyer | Sale Price | Title Company |
|---|---|---|---|
| $175,000 | -- | ||
| Goza Amanda | $181,000 | -- | |
| Aponas James | $150,000 | -- |
We collect this data history from publicly available records. To have your information removed, we recommend requesting removal directly through your county’s website.
| Date | Status | Borrower | Loan Amount |
|---|---|---|---|
| Open | $75,000 | ||
| Open | Sullivan Kathy | $110,000 | |
| Open | Sullivan Frank | $168,800 | |
| Closed | Sullivan Frank | $156,900 |
We collect this data history from publicly available records. To have your information removed, we recommend requesting removal directly through your county’s website.
| Date | Event | Price | List to Sale | Price per Sq Ft | Prior Sale |
|---|---|---|---|---|---|
| 12/14/2018 12/14/18 | Sold | $175,000 | -7.8% | $125 / Sq Ft | |
| 11/18/2018 11/18/18 | Pending | -- | -- | -- | |
| 10/11/2018 10/11/18 | For Sale | $189,900 | +8.5% | $136 / Sq Ft | |
| 06/27/2018 06/27/18 | Off Market | $175,000 | -- | -- | |
| 06/20/2018 06/20/18 | For Sale | $185,000 | 0.0% | $132 / Sq Ft | |
| 05/30/2018 05/30/18 | Pending | -- | -- | -- | |
| 05/30/2018 05/30/18 | Price Changed | $185,000 | -7.5% | $132 / Sq Ft | |
| 09/25/2017 09/25/17 | For Sale | $199,999 | +10.5% | $143 / Sq Ft | |
| 11/15/2012 11/15/12 | Sold | $181,000 | -3.7% | $129 / Sq Ft | View Prior Sale |
| 09/16/2012 09/16/12 | Pending | -- | -- | -- | |
| 08/16/2012 08/16/12 | For Sale | $187,900 | -- | $134 / Sq Ft |
We collect this data history from publicly available records. To have your information removed, we recommend requesting removal directly through your county’s website.
| Year | Tax Paid | Tax Assessment Tax Assessment Total Assessment is a certain percentage of the fair market value that is determined by local assessors to be the total taxable value of land and additions on the property. | Land | Improvement |
|---|---|---|---|---|
| 2025 | $1,919 | $18,403 | ||
| 2024 | $1,760 | $17,527 | ||
| 2023 | $1,760 | $31,750 | $6,350 | $25,400 |
| 2022 | $1,681 | $24,380 | $4,870 | $19,510 |
| 2021 | $1,714 | $23,100 | $4,620 | $18,480 |
| 2020 | $1,657 | $22,130 | $4,420 | $17,710 |
| 2019 | $1,626 | $21,180 | $4,230 | $16,950 |
| 2018 | $1,582 | $19,410 | $3,880 | $15,530 |
| 2017 | $1,533 | $17,860 | $3,570 | $14,290 |
| 2016 | $1,525 | $17,610 | $3,520 | $14,090 |
| 2015 | $1,475 | $16,050 | $3,210 | $12,840 |
Seller's Agent in 2018
Carol Gartland
Realty Leaders
(603) 998-3587
164 Total Sales
JG
Seller Co-Listing Agent in 2018
Jane Griffin
Realty Leaders
(603) 498-2131
43 Total Sales
Buyer's Agent in 2018
Suzanne Walsh
Century 21 Circa 72 Inc.
(603) 496-6690
56 Total Sales
Seller's Agent in 2012
Fae Moore
BHHS Verani Wolfeboro
(603) 833-0644
73 Total Sales
Buyer's Agent in 2012
Nicole Shamlian
Maxfield Real Estate/Wolfeboro
(603) 340-1025
101 Total Sales
Source: PrimeMLS
MLS Number: 4660867
APN: WOLF-000142-000021
Disclaimer: Certain information contained herein is derived from information provided by parties other than Homes.com. All information provided is deemed reliable, but is not guaranteed to be accurate and should be independently verified.
Copyright 2026 PrimeMLS, Inc. All rights reserved. This information is deemed reliable, but not guaranteed. The data relating to real estate displayed on this display comes in part from the IDX Program of PrimeMLS. The information being provided is for consumers’ personal, non-commercial use and may not be used for any purpose other than to identify prospective properties consumers may be interested in purchasing.
Ask me questions while you tour the home.