
Scott Stabeck
Coldwell Banker Realty
(612) 712-7694
180 Total Sales
1 in Greenfield
$950,000 Price

Estimated Value: $623,000 - $656,000
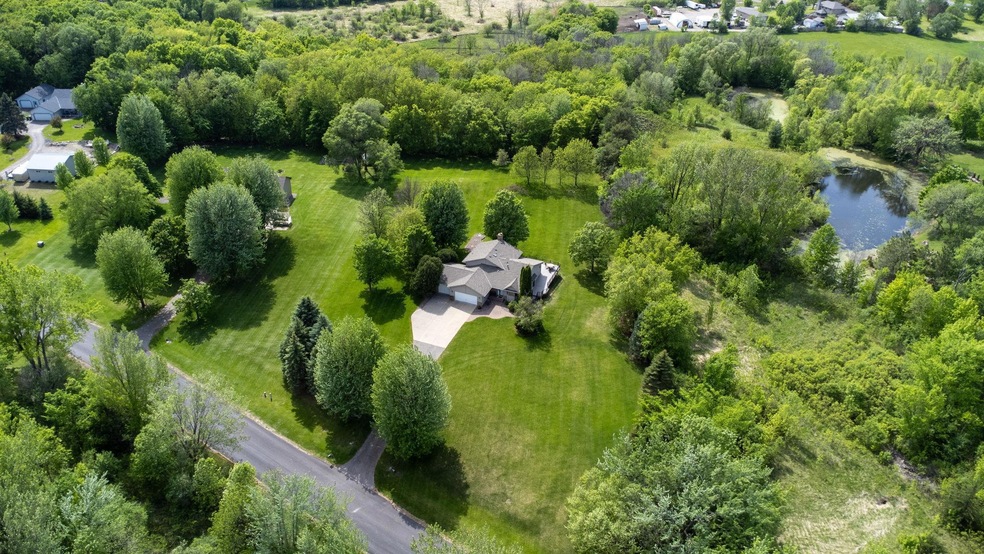
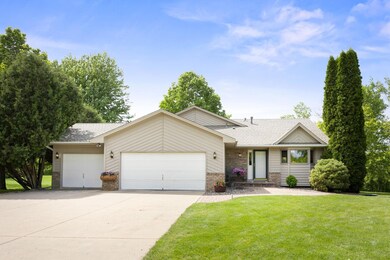
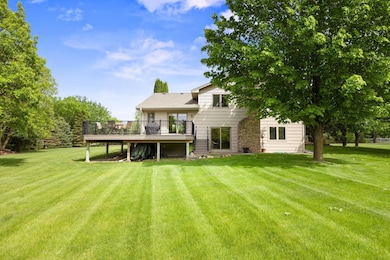
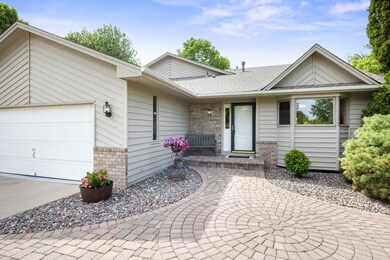
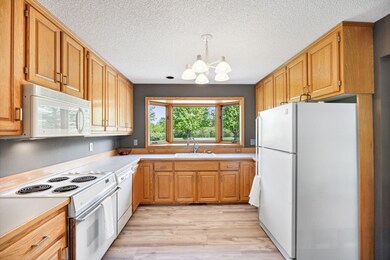
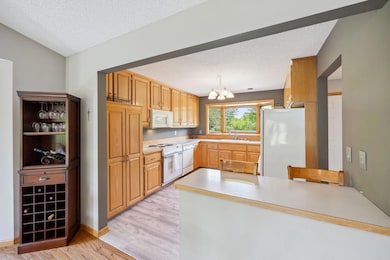
Tucked near the end of a quiet cul-de-sac in Greenfield, this one-owner home offers the best of acreage living with modern updates and unmatched privacy. Set on 4 serene acres—2 acres of flat picturesque yard and 2 acres of woods for playful exploring & peaceful seclusion—this 5-bedroom, 4-bathroom home combines comfort and function. Enjoy morning coffee or evening sunsets on the wraparound maintenance-free deck. Open-concept on the main level is perfect for hosting & entertaining and features vaulted ceilings, tremendous natural light, and beautiful hardwood floors. You will love the generous 3-car garage, mudroom, walkout lower level, 3 beds on one level, private owners bath, and storage galore! Recent improvements include a new roof, exterior paint, and brand new composite decking & rails. Take your pick of Rockford schools, or open enroll to Delano as there is bussing that comes to this street. Home is in excellent condition, plus there is a seller provided 1 year home warranty for the ultimate peace of mind. Come see why this private retreat has been lovingly maintained for 33 years—you’ll want to stay for decades too.
We collect this data history from publicly available records. To have your information removed, we recommend requesting removal directly through your county’s website.
Scott Stabeck
Coldwell Banker Realty
(612) 712-7694
180 Total Sales
1 in Greenfield
$950,000 Price
Luke DeLacey
Coldwell Banker Realty
(612) 662-1425
104 Total Sales
1 in Greenfield
$900,000 Price
Kim Jackson
Keller Williams Premier Realty
(651) 370-9219
139 Total Sales
1 in Greenfield
$925,000 Price
Jado Hark
Compass
(612) 688-6942
259 Total Sales
1 in Greenfield
$385,000 Price
Zane Petersen
Coldwell Banker Realty
(763) 251-9059
27 Total Sales
1 in Greenfield
$285,000 Price
Ryan Edick
Reliance Realty Advisers, LLC
(612) 662-6567
134 Total Sales
1 in Greenfield
$712,000 Price
We collect this data history from publicly available records. To have your information removed, we recommend requesting removal directly through your county’s website.
| Date | Buyer | Sale Price | Title Company |
|---|---|---|---|
| $635,000 | Edina Realty Title |
We collect this data history from publicly available records. To have your information removed, we recommend requesting removal directly through your county’s website.
| Date | Status | Borrower | Loan Amount |
|---|---|---|---|
| Open | $571,500 | ||
| Previous Owner | $294,400 | ||
| Previous Owner | $100,000 |
We collect this data history from publicly available records. To have your information removed, we recommend requesting removal directly through your county’s website.
| Date | Event | Price | List to Sale | Price per Sq Ft |
|---|---|---|---|---|
| 07/30/2025 07/30/25 | Sold | $635,000 | 0.0% | $221 / Sq Ft |
| 06/02/2025 06/02/25 | Pending | -- | -- | -- |
| 05/23/2025 05/23/25 | Off Market | $635,000 | -- | -- |
| 05/20/2025 05/20/25 | For Sale | $625,000 | -- | $217 / Sq Ft |
We collect this data history from publicly available records. To have your information removed, we recommend requesting removal directly through your county’s website.
| Year | Tax Paid | Tax Assessment Tax Assessment Total Assessment is a certain percentage of the fair market value that is determined by local assessors to be the total taxable value of land and additions on the property. | Land | Improvement |
|---|---|---|---|---|
| 2025 | $6,265 | $507,500 | $170,000 | $337,500 |
| 2024 | $5,876 | $508,300 | $170,000 | $338,300 |
| 2023 | $5,940 | $511,400 | $170,000 | $341,400 |
| 2022 | $6,070 | $480,000 | $150,000 | $330,000 |
| 2021 | $5,126 | $392,000 | $115,000 | $277,000 |
| 2020 | $5,503 | $375,000 | $105,000 | $270,000 |
| 2019 | $5,299 | $377,000 | $115,000 | $262,000 |
| 2018 | $5,140 | $358,000 | $105,000 | $253,000 |
| 2017 | $4,684 | $330,000 | $110,000 | $220,000 |
| 2016 | $4,567 | $314,000 | $110,000 | $204,000 |
| 2015 | $4,924 | $329,000 | $125,000 | $204,000 |
| 2014 | -- | $301,000 | $110,000 | $191,000 |
Seller's Agent in 2025
Kara Hoogeveen
Edina Realty, Inc.
(612) 759-0581
138 Total Sales
Buyer's Agent in 2025
Betsy Risk
Ashworth Real Estate
(651) 214-7258
33 Total Sales
Source: NorthstarMLS
MLS Number: 6714438
APN: 36-119-24-14-0004
Disclaimer: Certain information contained herein is derived from information provided by parties other than Homes.com. All information provided is deemed reliable, but is not guaranteed to be accurate and should be independently verified.
All data is obtained from various sources and may not have been verified by broker or MLS GRID. Supplied Open House Information is subject to change without notice. All information should be independently reviewed and verified for accuracy. Properties may or may not be listed by the office/agent presenting the information. Some IDX listings have been excluded from this website.
Listings courtesy of NorthstarMLS as distributed by MLS GRID.
Based on information submitted to the MLS GRID
Ask me questions while you tour the home.