




66 N Allen Ave Unit 3 Pasadena, CA 91106
Lamanda Park NeighborhoodEstimated payment $6,687/month
Total Views
279,529
3
Beds
2.5
Baths
1,700
Sq Ft
$588
Price per Sq Ft
Highlights
- Popular Property
- Auto Driveway Gate
- City Lights View
- Pasadena High School Rated A
- Gated Community
- 0.37 Acre Lot
About This Home
Gated Community! Spacious 3-Bedroom Condo Near PCC, Caltech & Gold Line.
Welcome to this beautifully maintained 3-bedroom, 2.5-bath condo located in a secure gated complex with gated garage access, offering both privacy and peace of mind. Ideally situated near Pasadena City College (PCC), Caltech, and the Metro Gold Line, this home provides unmatched convenience for commuting, studying, or enjoying the vibrant local lifestyle.
Inside, you'll find an open and airy layout with abundant natural light streaming through numerous windows. The main living area flows seamlessly into the dining and kitchen areas, perfect for entertaining or relaxing at home.
Whether you're a first-time homebuyer, investor, or looking for a centrally located residence, this condo offers comfort, style, and an unbeatable location. Enjoy the ease of access to the 210 Freeway, just minutes to Old Town Pasadena and a short drive to Downtown LA—offering the best of dining, shopping, and entertainment.
Listing Agent
The One Luxury Properties Brokerage Phone: 626-233-9466 License #01473341 Listed on: 07/23/2026
Property Details
Home Type
- Condominium
Year Built
- Built in 2008
Lot Details
- Two or More Common Walls
- Security Fence
- Wrought Iron Fence
- Block Wall Fence
- Fence is in excellent condition
- Landscaped
- Garden
- Density is 11-15 Units/Acre
HOA Fees
- $396 Monthly HOA Fees
Parking
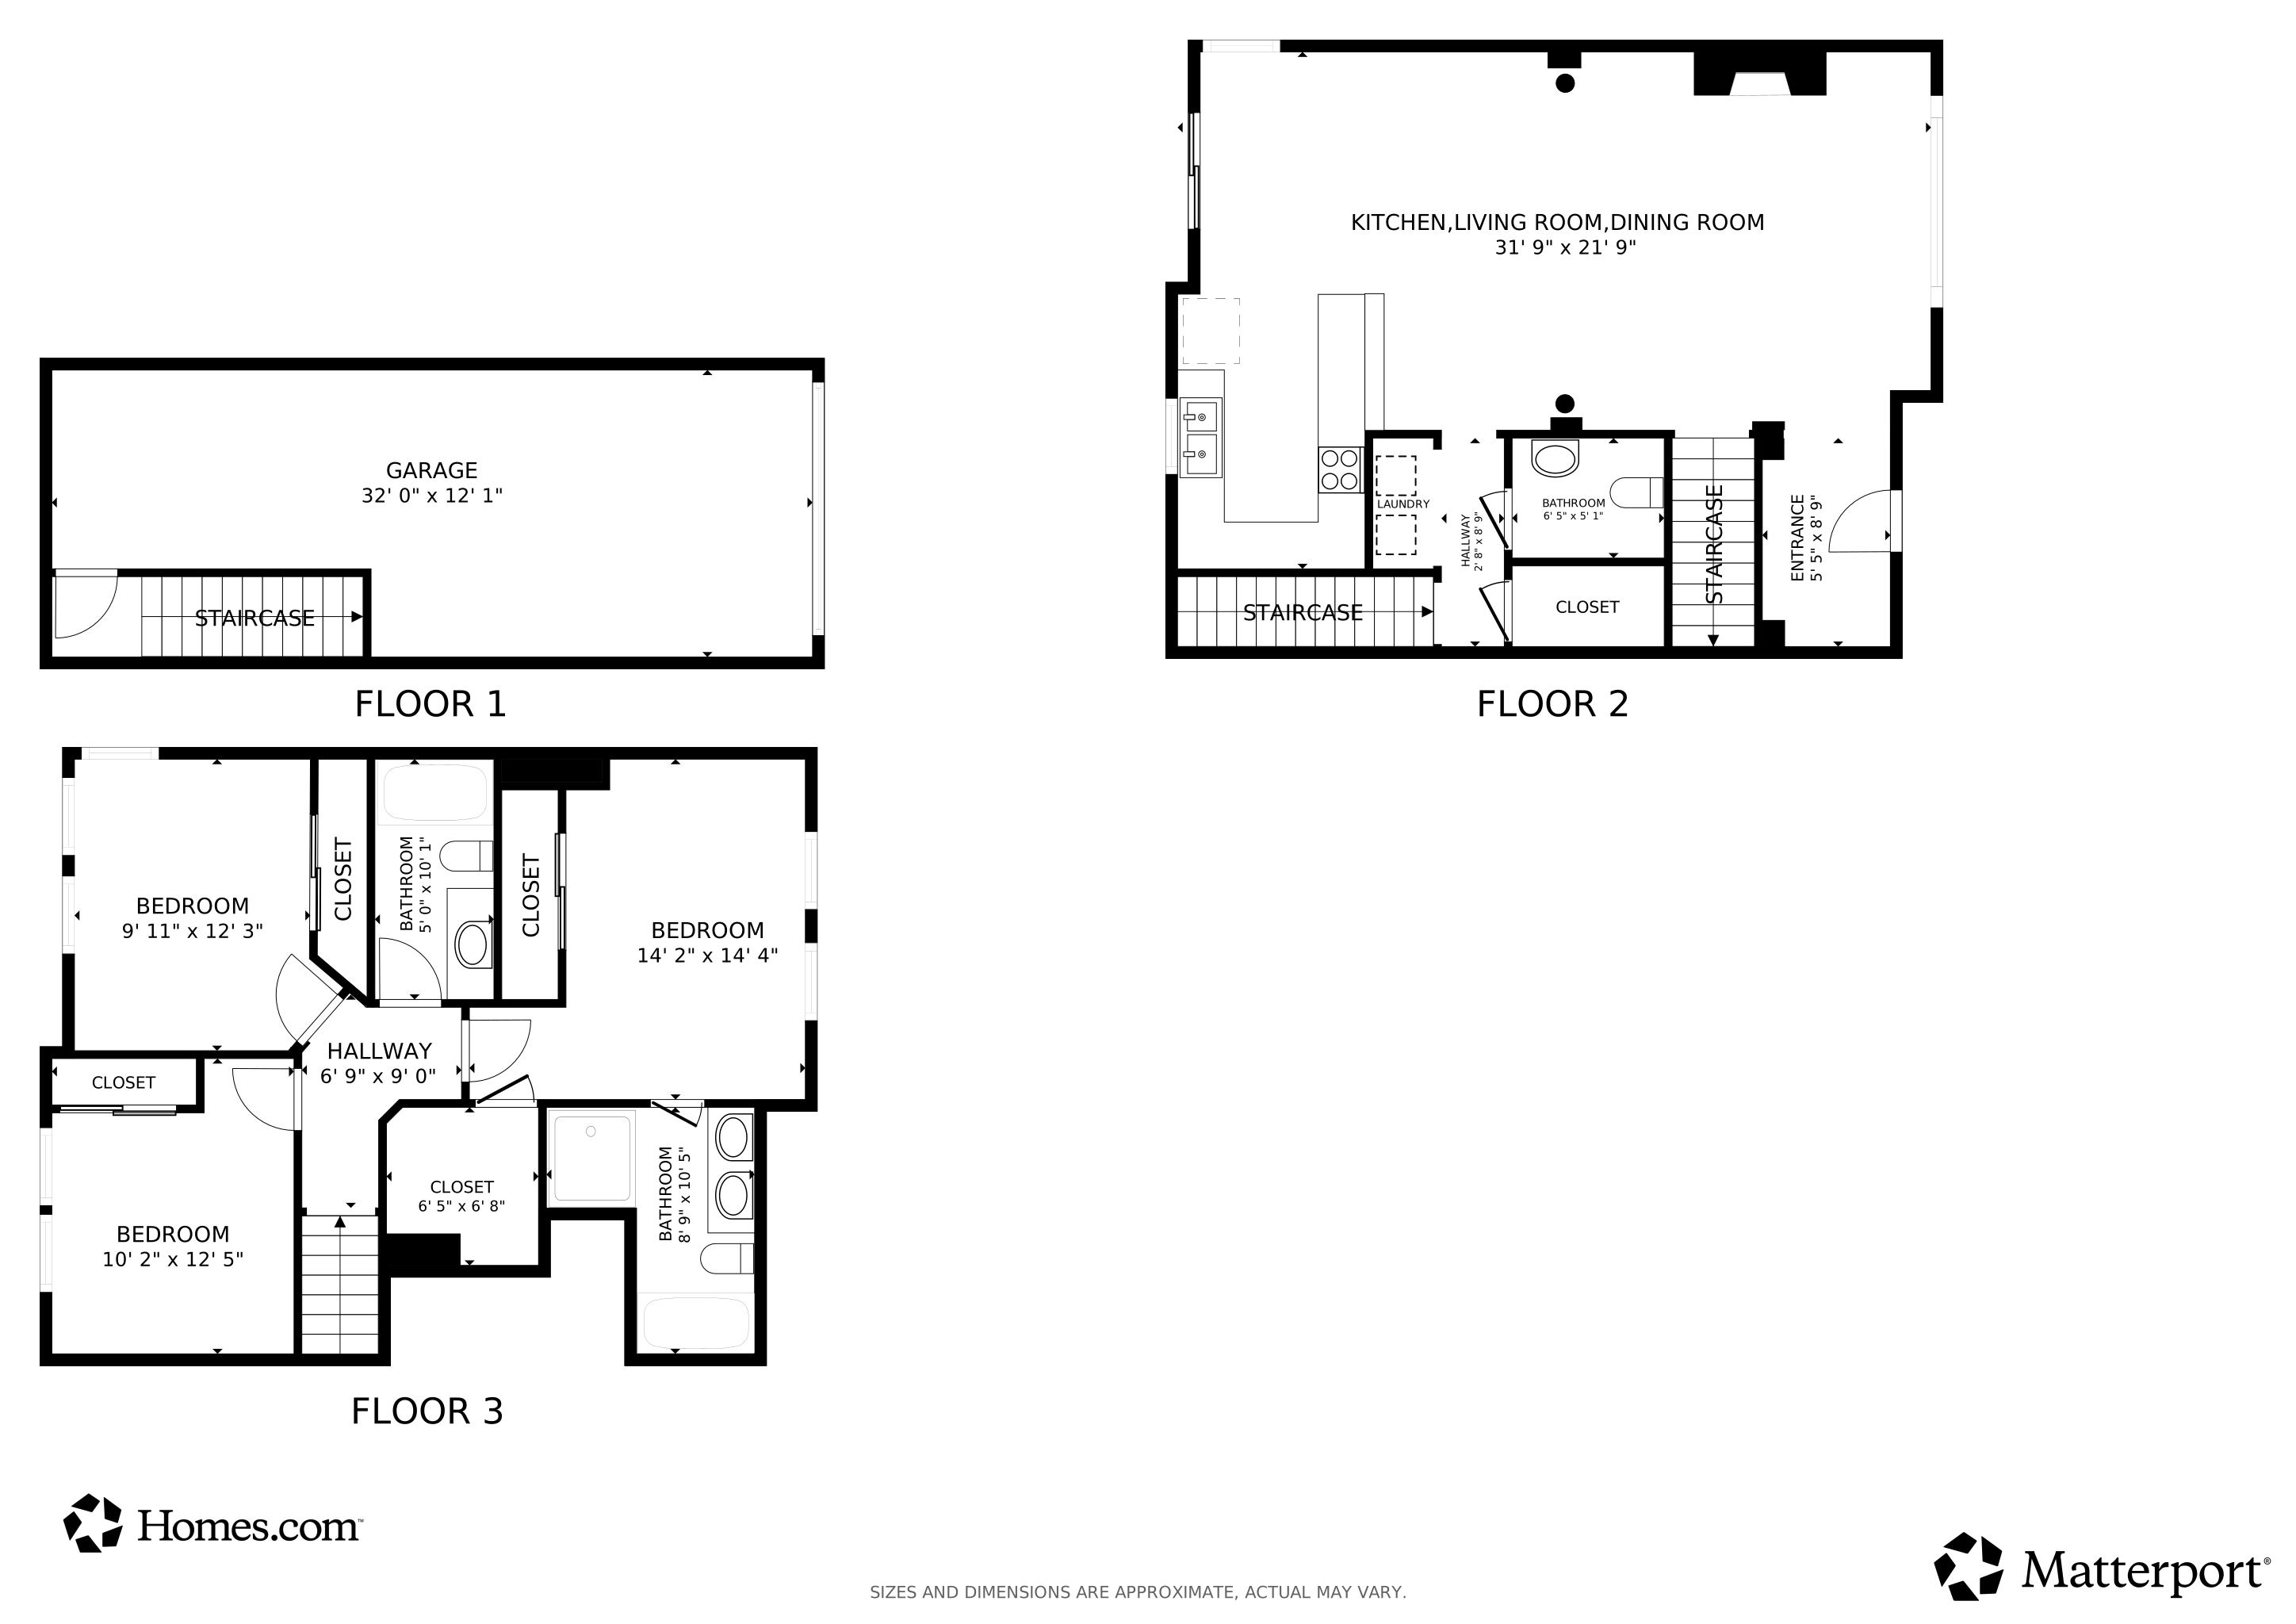
- 2 Car Direct Access Garage
- Parking Available
- Tandem Parking
- Single Garage Door
- Garage Door Opener
- Driveway Down Slope From Street
- Auto Driveway Gate
- Controlled Entrance
Property Views
- City Lights
- Courtyard
Home Design
- Modern Architecture
- Entry on the 1st floor
- Turnkey
- Slab Foundation
- Fire Rated Drywall
- Tile Roof
Interior Spaces
- 1,700 Sq Ft Home
- 3-Story Property
- Open Floorplan
- Dual Staircase
- Crown Molding
- Recessed Lighting
- Fireplace With Gas Starter
- Double Pane Windows
- Window Screens
- Sliding Doors
- Living Room with Fireplace
- Security Lights
- Granite Countertops
Bedrooms and Bathrooms
- 3 Bedrooms
- All Upper Level Bedrooms
Laundry
- Laundry closet
- Dryer
- Washer
Outdoor Features
- Tile Patio or Porch
- Exterior Lighting
Utilities
- Central Heating and Cooling System
Listing and Financial Details
- Tax Lot 1
- Tax Tract Number 64911
- Assessor Parcel Number 5746017154
- $360 per year additional tax assessments
Community Details
Overview
- Front Yard Maintenance
- Master Insurance
- 11 Units
- Siena Village HOA
- Cardinal Management Group HOA
- Maintained Community
Amenities
- Laundry Facilities
Pet Policy
- Pets Allowed with Restrictions
Security
- On-Site Manager or Management
- Controlled Access
- Gated Community
- Carbon Monoxide Detectors
- Fire and Smoke Detector
Matterport 3D Tour
Floorplans
Map
Create a Home Valuation Report for This Property
The Home Valuation Report is an in-depth analysis detailing your home's value as well as a comparison with similar homes in the area
Home Values in the Area
Average Home Value in this Area
Tax History
We collect this data history from publicly available records. To have your information removed, we recommend requesting removal directly through your county’s website.
| Year | Tax Paid | Tax Assessment Tax Assessment Total Assessment is a certain percentage of the fair market value that is determined by local assessors to be the total taxable value of land and additions on the property. | Land | Improvement |
|---|---|---|---|---|
| 2026 | $9,346 | $806,984 | $502,971 | $304,013 |
| 2025 | $9,346 | $791,171 | $493,113 | $298,058 |
| 2024 | $8,859 | $775,659 | $483,445 | $292,214 |
| 2023 | $8,784 | $760,451 | $473,966 | $286,485 |
| 2022 | $8,478 | $745,541 | $464,673 | $280,868 |
| 2021 | $8,129 | $730,923 | $455,562 | $275,361 |
| 2019 | $7,821 | $709,245 | $442,050 | $267,195 |
| 2018 | $7,991 | $695,339 | $433,383 | $261,956 |
| 2016 | $7,759 | $670,999 | $400,760 | $270,239 |
| 2015 | $7,675 | $660,921 | $394,741 | $266,180 |
| 2014 | $7,511 | $647,975 | $387,009 | $260,966 |
Source: Public Records
Property History
We collect this data history from publicly available records. To have your information removed, we recommend requesting removal directly through your county’s website.
| Date | Event | Price | List to Sale | Price per Sq Ft |
|---|---|---|---|---|
| 07/23/2026 07/23/26 | For Sale | $999,000 | -- | $588 / Sq Ft |
Source: California Regional Multiple Listing Service (CRMLS)
About the Listing Agent
• Over 18 years of experience in Customer Relations, Tech Support & International Liaison for M.I.C.E. (Meeting-Incentives-Conventions-Exhibitions) and Rental Services
-Work experience in diverse international environment
-Solid understanding of international cultures
-Strong leadership and people management skills
-Solid negotiation skills
I have been working in the above fields for over 18 years. I am the core person in an international company that handles conferencing and
Mulyani's Other Listings
Source: California Regional Multiple Listing Service (CRMLS)
MLS Number: AR26157823
APN: 5746-017-154
Disclaimer: Certain information contained herein is derived from information provided by parties other than Homes.com. All information provided is deemed reliable, but is not guaranteed to be accurate and should be independently verified.
The multiple listing data appearing on this website, or contained in reports produced therefrom, is owned and copyrighted by California Regional Multiple Listing Service, Inc. ("CRMLS") and is protected by all applicable copyright laws. Information provided is for viewer's personal, non-commercial use and may not be used for any purpose other than to identify prospective properties the viewer may be interested in purchasing. All listing data, including but not limited to square footage and lot size is believed to be accurate, but the listing Agent, listing Broker and CRMLS and its affiliates do not warrant or guarantee such accuracy. The viewer should independently verify the listed data prior to making any decisions based on such information by personal inspection and/or contacting a real estate professional.
Based on information from California Regional Multiple Listing Service, Inc. and /or other sources. All data, including all measurements and calculations of area, is obtained from various sources and has not been, and will not be, verified by broker or MLS. All information should be independently reviewed and verified for accuracy. Properties may or may not be listed by the office/agent presenting the information
Nearby Homes
- 65 N Allen Ave Unit 305
- 1845 E Colorado Blvd
- 56 N Parkwood Ave
- 125 N Allen Ave Unit 312
- 167 N Allen Ave
- 154 N Meridith Ave Unit 7
- 79 N Berkeley Ave
- 1878 E Walnut St Unit 213
- 1878 E Walnut St Unit 203
- 1878 E Walnut St Unit 319
- 44 N Berkeley Ave
- 87 S Allen Ave Unit 205
- 140 N Berkeley Ave
- 141 N Bonnie Ave
- 128 N Sierra Bonita Ave
- 170 N Sierra Bonita Ave Unit 5
- 170 N Sierra Bonita Ave Unit 4
- 41 N Oak Ave Unit 4
- 67 N Oak Ave
- 134 S Greenwood Ave
- 1431 1/2 N Allen Ave Unit Studio with full kit
- 125 N Allen Ave Unit 203
- 45 N Meridith Ave
- 31 S Parkwood Ave
- 52 S Allen Ave Unit 52 1/2 S Allen Ave
- 1769 E Walnut St
- 87 S Allen Ave Unit 204
- 88 S Allen Ave Unit 1
- 80 S Meridith Ave Unit 1
- 76 N Sierra Bonita Ave Unit 4
- 41 N Sierra Bonita Ave Unit D
- 110 S Greenwood Ave Unit 112-3
- 41 N Oak Ave Unit 1
- 137 N Oak Ave
- 137 N Oak Ave
- 1570 Locust St
- 50 Harkness Ave
- 111 S Oak Ave Unit 4
- 95 Harkness Ave
- 2117 Verde St
Your Personal Tour Guide
Ask me questions while you tour the home.