NOT LISTED FOR SALE
3 Beds
4.5 Baths
4,756 Sq Ft
4.56 Acres Lot

Sale Details

Date Sold: June 18, 2025

Last sale price $2,900,000 $610 Per Sq Ft

102 Days on Market

Highlights

  • Guest House
  • Equestrian Center
  • Heated Spa
  • Sonoran Trails Middle School Rated A-
  • Barn
  • RV Garage

About This Home

As of June 2025

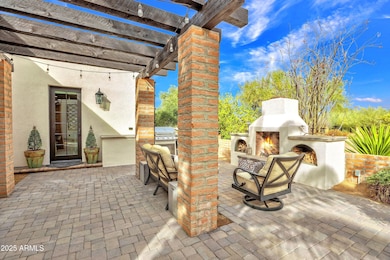
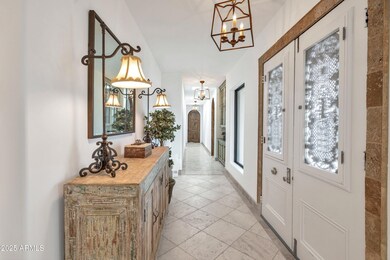
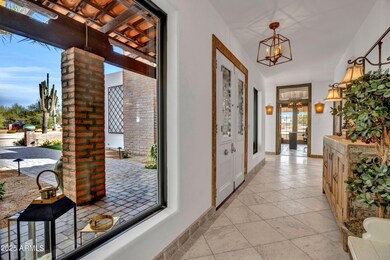
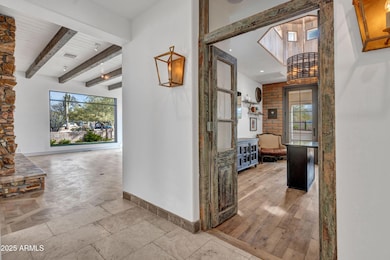
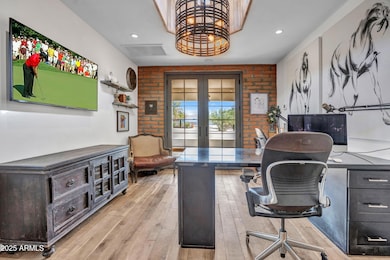
4.5 acre horse property in North Scottsdale/Cave Creek on County Island. Remodeled home on expansive property offering amazing possibilities. Stone and wood flooring throughout, the kitchen features top-of-the-line Blue Star appliances, including a Sub-Zero refrigerator, and granite countertops. Office includes a built-in Fort Knox safe and private patio. All bedrooms are en-suite with large closets. Outside, you'll find a newly built pool and spa, complete with a mist system. Stereo system throughout entire home and exterior. Roof recently recoated in 2024, all windows brand new 2024, two tankless water heaters and an upgraded electrical panel. Main house boasts a spacious bonus room with full kitchen, bathroom and laundry, perfect for guests or multi-generational living. Home includes a new construction 3 car and class A RV garage, plans with builder and pending county approval. 6 stall barn with large turnouts, flexible horse fencing, double wash rack, fly spray misting system, covered shaving area and expansive roping arena. Additional features include a shop/garage for extra storage or parking. Large 20x20 bonus room at barn plumbed for kitchen and bathroom. Horse friendly community with riding path out the front gate.

Last Agent to Sell the Property

David Leach

eXp Realty License #SA704815000 Listed on: 02/15/2025

eXp Realty

Last Buyer's Agent

Holly Hagedorn

Howe Realty License #SA717452000

Home Details

Home Type

  • Single Family

Est. Annual Taxes

  • $3,165

Year Built

  • Built in 1977

Lot Details

  • 4.56 Acre Lot
  • Desert faces the front and back of the property
  • Artificial Turf
  • Front and Back Yard Sprinklers
  • Sprinklers on Timer
  • Private Yard

Parking

  • 5 Car Direct Access Garage
  • 1 Carport Space
  • RV Garage

Home Design

  • Roof Updated in 2024
  • Brick Veneer
  • Foam Roof
  • Stucco

Interior Spaces

  • 4,756 Sq Ft Home
  • 1-Story Property
  • Wet Bar
  • Ceiling height of 9 feet or more
  • Ceiling Fan
  • Skylights
  • Double Pane Windows
  • ENERGY STAR Qualified Windows
  • Mechanical Sun Shade
  • Great Room
  • Family Room
  • Living Room with Fireplace
  • 3 Fireplaces
  • Formal Dining Room
  • Bonus Room

Kitchen

  • Eat-In Kitchen
  • Breakfast Bar
  • Built-In Oven
  • Gas Oven
  • Gas Range
  • Built-In Microwave
  • Dishwasher
  • ENERGY STAR Qualified Appliances
  • Kitchen Island
  • Granite Countertops
  • Disposal

Flooring

  • Wood
  • Stone

Bedrooms and Bathrooms

  • 3 Bedrooms
  • Walk-In Closet
  • Primary Bathroom is a Full Bathroom
  • Double Vanity
  • Private Water Closet
  • Jettted Tub and Separate Shower in Primary Bathroom
  • Hydromassage or Jetted Bathtub
  • Bathtub With Separate Shower Stall

Laundry

  • Laundry in Garage
  • Dryer
  • Washer
  • 220 Volts In Laundry

Eco-Friendly Details

  • ENERGY STAR Qualified Equipment for Heating
  • North or South Exposure

Pool

  • Heated Spa
  • Heated Pool

Outdoor Features

  • Covered Patio or Porch
  • Arizona Room
  • Fire Pit
  • Separate Outdoor Workshop
  • Outdoor Storage
  • Built-In Barbecue

Schools

  • Lone Mountain Elementary School
  • Desert Sun Academy Middle School
  • Cactus Shadows High School

Horse Facilities and Amenities

  • Equestrian Center
  • Horse Automatic Waterer
  • Horses Allowed On Property
  • Horse Stalls
  • Corral
  • Tack Room
  • Arena

Utilities

  • Central Air
  • Heating Available
  • Programmable Thermostat
  • 220 Volts in Kitchen
  • Water Purifier
  • Water Softener is Owned
  • High Speed Internet
  • Cable TV Available

Additional Features

  • Guest House
  • Barn

Listing and Financial Details

  • Tax Lot 14
  • Assessor Parcel Number 216-68-039

Community Details

Overview

  • No Home Owners Association
  • Association fees include no fees
  • Scottsdale Heights Subdivision

Recreation

  • Horse Trails
  • Bike Trail

Home Details

Home Type

Single Family

Est. Annual Taxes

$3,165

Year Built

Built in 1977

Lot Details

4.56 Acres

Parking

5

Listing Details

  • Cross Street: Scottsdale Rd and Peak View
  • Property Type: Residential
  • Ownership: Fee Simple
  • Items Updated Roof Yr Updated: 2024
  • Separate Den Office Sep Den Office: Y
  • Year Built: 1977
  • Tax Year: 2024
  • Property Sub Type: Single Family Residence
  • Horses: Yes
  • Lot Size Acres: 4.56
  • Subdivision Name: Scottsdale Heights
  • Architectural Style: Ranch
  • Property Attached Yn: No
  • General Property Description:PriceSqFt: 609.75
  • Special Features: None

Interior Features

  • Flooring: Stone, Wood
  • Basement YN: No
  • Possible Use: Farm, Ranch
  • Spa Features: Private, Heated
  • Appliances: Dishwasher, Disposal, Refrigerator, Microwave, Gas Oven, Gas Range, Washer, Dryer, Water Softener Owned, Water Purifier
  • Full Bathrooms: 4
  • Half Bathrooms: 1
  • Total Bedrooms: 3
  • Fireplace Features: Living Room, Fire Pit
  • Fireplaces: 3
  • Fireplace: Yes
  • Interior Amenities: Full Bth Master Bdrm, Separate Shwr & Tub, Double Vanity, Tub with Jets, Eat-in Kitchen, Breakfast Bar, Kitchen Island, Granite Counters, Non-laminate Counter, High Speed Internet, 9+ Flat Ceilings, Wet Bar
  • Living Area: 4756.0
  • Stories: 1
  • Window Features: ENERGY STAR Qualified Windows, Dual Pane, Mechanical Sun Shds, Skylight(s)

Exterior Features

  • Fencing: Block
  • Exterior Features: Storage, Private Yard, Built-in Barbecue, RV Hookup
  • Lot Features: North/South Exposure, Desert Front, Desert Back, Dirt Front, Dirt Back, Gravel/Stone Front, Gravel/Stone Back, Synthetic Grass Frnt, Auto Timer H2O Front, Auto Timer H2O Back, Irrigation Front, Irrigation Back
  • Pool Features: Heated
  • Pool Private: Yes
  • Disclosures: Seller Discl Avail
  • Construction Type: Slump Block, Stucco, Brick Veneer
  • Other Structures: Guest House
  • Patio And Porch Features: Patio, Covered Patio(s)
  • Roof: Foam

Garage/Parking

  • Total Covered Spaces: 6.0
  • Parking Features: RV Access/Parking, Circular Driveway, Gated, RV Garage, Direct Access
  • Attached Garage: No
  • Carport Spaces: 1.0
  • Garage Spaces: 5.0

Utilities

  • Electric: 220 Volts in Kitchen
  • Cooling: Ceiling Fan(s), Central Air, Programmable Thmstat, ENERGY STAR Qualified Equipment
  • Heating: Electric, ENERGY STAR Qualified Equipment
  • Laundry Features: Engy Star (See Rmks), Inside, In Garage
  • Cooling Y N: Yes
  • Heating Yn: Yes
  • Water Source: Public

Condo/Co-op/Association

  • Community Features: Horse Facility, Biking/Walking Path
  • Association: No

Association/Amenities

  • Association Fees:PAD Fee YN2: N

Fee Information

  • Association Fee Includes: No Fees

Schools

  • Elementary School: Lone Mountain Elementary School
  • High School: Cactus Shadows High School
  • Junior High Dist: Cave Creek Unified District
  • Middle Or Junior School: Desert Sun Academy

Lot Info

  • Horse Amenities: Corral(s), Stall, Barn, Tack Room, Arena, Auto Water, Bridle Path Access
  • Land Lease: No
  • Lot Size Sq Ft: 198808.0
  • Parcel #: 216-68-039

Building Info

  • Builder Name: Unknown

Tax Info

  • Tax Annual Amount: 3165.0
  • Tax Book Number: 216.0
  • Tax Lot: 14
  • Tax Map Number: 68.0
Create a Home Valuation Report for This Property
The Home Valuation Report is an in-depth analysis detailing your home's value as well as a comparison with similar homes in the area

Home Values in the Area

Source: Public Records

Average Home Value in this Area


Source: Public Records

Property History

Date Event Price List to Sale Price per Sq Ft Prior Sale
01/02/2026 01/02/26 Off Market $2,900,000 -- --
06/18/2025 06/18/25 Sold $2,900,000 -9.4% $610 / Sq Ft
05/28/2025 05/28/25 Pending -- -- --
05/28/2025 05/28/25 Price Changed $3,200,000 -8.4% $673 / Sq Ft
03/26/2025 03/26/25 Price Changed $3,495,000 -4.2% $735 / Sq Ft
03/16/2025 03/16/25 Price Changed $3,650,000 -3.9% $767 / Sq Ft
02/15/2025 02/15/25 For Sale $3,800,000 +773.6% $799 / Sq Ft
05/16/2018 05/16/18 Sold $435,000 -3.3% $117 / Sq Ft View Prior Sale
05/14/2018 05/14/18 For Sale $450,000 0.0% $121 / Sq Ft
04/19/2018 04/19/18 Price Changed $450,000 0.0% $121 / Sq Ft
03/22/2018 03/22/18 Pending -- -- --
03/06/2018 03/06/18 Pending -- -- --
02/24/2018 02/24/18 For Sale $450,000 -35.7% $121 / Sq Ft
11/03/2015 11/03/15 Sold $700,000 0.0% $188 / Sq Ft View Prior Sale
04/21/2015 04/21/15 Off Market $700,000 -- --
01/20/2015 01/20/15 For Sale $1,700,000 -- $456 / Sq Ft
Source: Arizona Regional Multiple Listing Service (ARMLS)

Tax History

Year Tax Paid Tax Assessment Tax Assessment Total Assessment is a certain percentage of the fair market value that is determined by local assessors to be the total taxable value of land and additions on the property. Land Improvement
2015 $2,706 $54,880 $10,970 $43,910
Source: Public Records

Agents Affiliated with this Home

  • Section Image
  • Section Image
  • Section Image
  • Section Image
  • Section Image
  • Section Image
See All Agents

Map

Source: Arizona Regional Multiple Listing Service (ARMLS)

MLS Number: 6821348

Arizona Regional Multiple Listing Service (ARMLS)

APN: 216-68-039

Your Personal Tour Guide

Ask me questions while you tour the home.