
Noe Cruz
All State Homes
(559) 354-0519
62 Total Sales
1 in Van Ness Extension
$305,000 Price


Estimated Value: $1,604,082
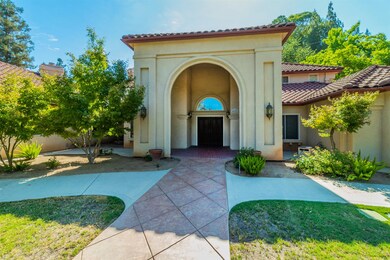
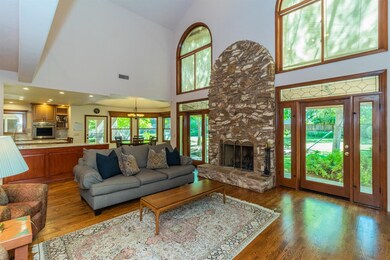

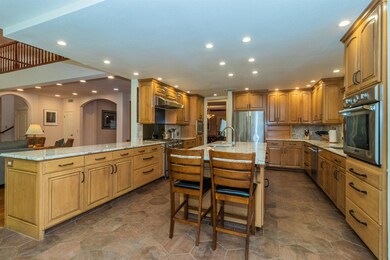
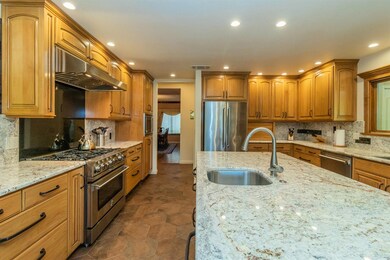
Welcome to this spectacular custom home on almost an acre in a desirable NW Fresno neighborhood. With 5bd/5bth and over 5400 sqft of living space to enjoy. Upon entering, you are greeted by a large entry, leading into a family room with beautiful brick fireplace, wood framed windows and doors, and soaring ceiling's.The kitchen is an entertainer's delight w/a large granite slab center island, custom cabinets, gas cook-top, oven, and microwave, all open to the family room. expansive backyard w/large, sparkling swimming pool plus a generous grassy area & mature trees that provide privacy & shade. Downstairs you will find 4 bedrooms, an office, formal dining & living rooms, temperature controlled wine room, plus the family room. One bedroom/bathroom upstairs with large library/office with fireplace is perfect for guests or a mother in-law setup. Take advantage of all of the extra storage in this house. The Owner's Suite will not disappoint w/its large soaking tub, dual basins, large shower and expansive closet space. Schedule your private showing today!
Last Agent to Sell the Property
Realty Concepts, Ltd. - Fresno License #01827325 Listed on: 07/07/2021
We collect this data history from publicly available records. To have your information removed, we recommend requesting removal directly through your county’s website.
Noe Cruz
All State Homes
(559) 354-0519
62 Total Sales
1 in Van Ness Extension
$305,000 Price
Sabrina Brown
Pink Key Real Estate
(559) 354-2477
37 Total Sales
1 in Van Ness Extension
$1,270,000 Price
Alex Salazar
RE/MAX Gold
(559) 377-6342
559 Total Sales
1 in Van Ness Extension
$465,000 Price
Cash Thomas
CMT Properties Inc.
(559) 354-4937
64 Total Sales
6 in Van Ness Extension
$519K - $1.6M Price Range
Eric McCormick
London Properties, Ltd.
(559) 272-5958
63 Total Sales
4 in Van Ness Extension
$374K - $455K Price Range
Suzie Guluzian
Suzie Guluzian, Broker
(559) 512-7014
68 Total Sales
2 in Van Ness Extension
$520K - $862K Price Range
We collect this data history from publicly available records. To have your information removed, we recommend requesting removal directly through your county’s website.
| Date | Buyer | Sale Price | Title Company |
|---|---|---|---|
| $1,335,000 | Orange Coast Ttl Co Of Nocal | ||
| -- | None Available |
We collect this data history from publicly available records. To have your information removed, we recommend requesting removal directly through your county’s website.
| Date | Event | Price | List to Sale | Price per Sq Ft |
|---|---|---|---|---|
| 09/22/2021 09/22/21 | Sold | $1,335,000 | -2.9% | $246 / Sq Ft |
| 07/08/2021 07/08/21 | Pending | -- | -- | -- |
| 07/07/2021 07/07/21 | For Sale | $1,375,000 | -- | $253 / Sq Ft |
We collect this data history from publicly available records. To have your information removed, we recommend requesting removal directly through your county’s website.
| Year | Tax Paid | Tax Assessment Tax Assessment Total Assessment is a certain percentage of the fair market value that is determined by local assessors to be the total taxable value of land and additions on the property. | Land | Improvement |
|---|---|---|---|---|
| 2026 | $18,321 | $1,445,045 | $432,972 | $1,012,073 |
| 2025 | $18,321 | $1,416,712 | $424,483 | $992,229 |
| 2023 | $17,282 | $1,361,700 | $408,000 | $953,700 |
| 2022 | $17,044 | $1,335,000 | $400,000 | $935,000 |
| 2021 | $11,168 | $888,241 | $225,368 | $662,873 |
| 2020 | $11,119 | $879,135 | $223,058 | $656,077 |
| 2019 | $10,687 | $861,898 | $218,685 | $643,213 |
| 2018 | $10,453 | $844,999 | $214,398 | $630,601 |
| 2017 | $10,271 | $828,432 | $210,195 | $618,237 |
| 2016 | $9,928 | $812,189 | $206,074 | $606,115 |
| 2015 | $9,774 | $799,990 | $202,979 | $597,011 |
| 2014 | $9,588 | $784,320 | $199,003 | $585,317 |
Seller's Agent in 2021
Beth Garcia
Realty Concepts, Ltd. - Fresno
(559) 978-3839
9 in this area
115 Total Sales
Seller Co-Listing Agent in 2021
Desrie Van Putten
VHP Brokers
(559) 260-3385
2 in this area
19 Total Sales
J
Buyer's Agent in 2021
Jason Mattos
EXIT Realty Consultants
(559) 906-9859
3 in this area
8 Total Sales
Source: Fresno MLS
MLS Number: 560463
APN: 406-602-03
Disclaimer: Certain information contained herein is derived from information provided by parties other than Homes.com. All information provided is deemed reliable, but is not guaranteed to be accurate and should be independently verified.
IDX information is provided exclusively for personal, non-commercial use, and may not be used for any purpose other than to identify prospective properties consumers may be interested in purchasing. Information is deemed reliable but not guaranteed.
Ask me questions while you tour the home.