
Kristen McIntosh
Realty 559
(559) 550-6942
69 Total Sales
1 in Van Ness Extension
$586,000 Price
Estimated Value: $922,478
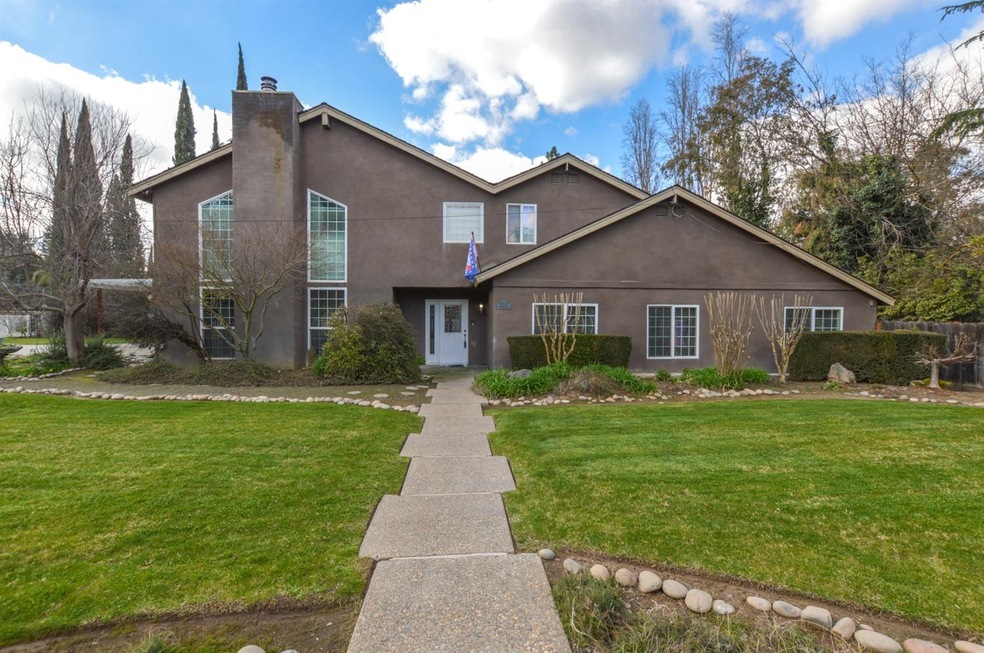
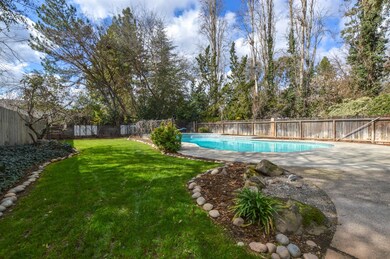
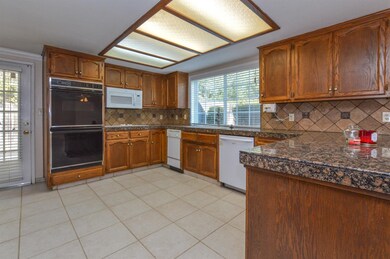
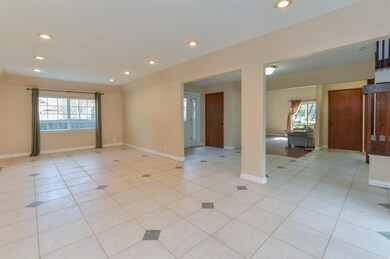
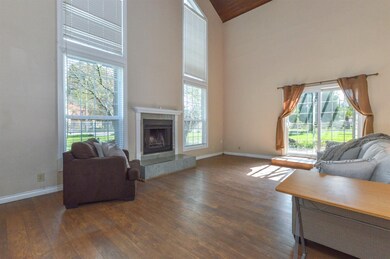
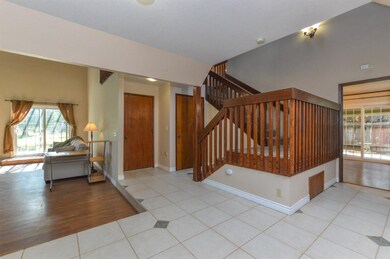
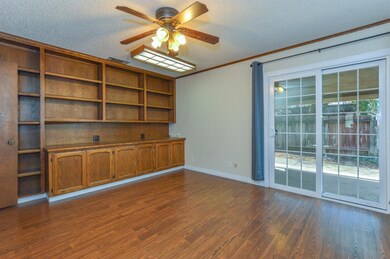
Huge home on almost 1/2 acre lot. Near Van Ness. Entry is tiled. living room to the left featuring 30 foot ceiling and a fireplace . large dinning room on right has recessed lighting and a slider to back yard. continue into the kitchen featuring 2 dishwashers,cook top,dual oven, granite tile counters built-in desk, large walk-in pantry. Spacious laundry with a wash tub. Family room has a beautiful stone fireplace ,room enough for a pool table with wet bar. 4 bedrooms upstairs, 1 down stairs. Master bedroom has a very large walk in closet, slider to balcony over looking lush mature grounds and a swimming pool. 3 other bedrooms have walk in closets.3 car garage has a loft space for storage plus a 1/2 bath. Fenced back yard,Sparkling pool gas BBQ. Home has 3 HVAC units to control areas for efficiency. Dual pane windows. Updated pool equipment to reduce operating cost.
We collect this data history from publicly available records. To have your information removed, we recommend requesting removal directly through your county’s website.
Kristen McIntosh
Realty 559
(559) 550-6942
69 Total Sales
1 in Van Ness Extension
$586,000 Price
Aaron Unger
Simplified Realty
(209) 255-5824
161 Total Sales
1 in Van Ness Extension
$340,000 Price
Noe Cruz
All State Homes
(559) 354-0519
62 Total Sales
1 in Van Ness Extension
$305,000 Price
Sabrina Brown
Pink Key Real Estate
(559) 354-2477
36 Total Sales
1 in Van Ness Extension
$1,270,000 Price
Alex Salazar
RE/MAX Gold
(559) 377-6342
559 Total Sales
1 in Van Ness Extension
$465,000 Price
Cash Thomas
CMT Properties Inc.
(559) 354-4937
64 Total Sales
6 in Van Ness Extension
$519K - $1.6M Price Range
We collect this data history from publicly available records. To have your information removed, we recommend requesting removal directly through your county’s website.
| Date | Buyer | Sale Price | Title Company |
|---|---|---|---|
| $585,000 | Placer Title Company | ||
| -- | First American Title Ins Co | ||
| -- | First American Title Ins Co | ||
| $220,000 | Fidelity National Title Co | ||
| $210,000 | Fidelity National Title Ins |
We collect this data history from publicly available records. To have your information removed, we recommend requesting removal directly through your county’s website.
| Date | Status | Borrower | Loan Amount |
|---|---|---|---|
| Open | $510,400 | ||
| Previous Owner | $150,000 | ||
| Previous Owner | $630,000 | ||
| Previous Owner | $75,000 | ||
| Previous Owner | $448,000 | ||
| Previous Owner | $60,000 | ||
| Previous Owner | $311,250 | ||
| Previous Owner | $275,000 | ||
| Previous Owner | $197,900 |
We collect this data history from publicly available records. To have your information removed, we recommend requesting removal directly through your county’s website.
| Date | Event | Price | List to Sale | Price per Sq Ft |
|---|---|---|---|---|
| 08/18/2020 08/18/20 | Sold | $585,000 | 0.0% | $155 / Sq Ft |
| 07/16/2020 07/16/20 | Pending | -- | -- | -- |
| 02/05/2020 02/05/20 | For Sale | $585,000 | -- | $155 / Sq Ft |
We collect this data history from publicly available records. To have your information removed, we recommend requesting removal directly through your county’s website.
| Year | Tax Paid | Tax Assessment Tax Assessment Total Assessment is a certain percentage of the fair market value that is determined by local assessors to be the total taxable value of land and additions on the property. | Land | Improvement |
|---|---|---|---|---|
| 2026 | $7,910 | $645,884 | $331,223 | $314,661 |
| 2025 | $7,910 | $633,221 | $324,729 | $308,492 |
| 2023 | $7,455 | $608,634 | $312,120 | $296,514 |
| 2022 | $7,352 | $596,700 | $306,000 | $290,700 |
| 2021 | $7,147 | $585,000 | $300,000 | $285,000 |
| 2020 | $4,022 | $329,401 | $100,334 | $229,067 |
| 2019 | $3,863 | $322,943 | $98,367 | $224,576 |
| 2018 | $3,778 | $316,612 | $96,439 | $220,173 |
| 2017 | $3,711 | $310,405 | $94,549 | $215,856 |
| 2016 | $3,585 | $304,320 | $92,696 | $211,624 |
| 2015 | $3,529 | $299,750 | $91,304 | $208,446 |
| 2014 | $3,460 | $293,879 | $89,516 | $204,363 |
J
Seller's Agent in 2020
Jeff Teliha
Rent Fresno
(559) 225-1252
1 in this area
12 Total Sales
Buyer's Agent in 2020
Darla Togo
Diamond Realtors
(559) 970-9483
4 in this area
130 Total Sales
Source: Fresno MLS
MLS Number: 536978
APN: 406-060-58
Disclaimer: Certain information contained herein is derived from information provided by parties other than Homes.com. All information provided is deemed reliable, but is not guaranteed to be accurate and should be independently verified.
IDX information is provided exclusively for personal, non-commercial use, and may not be used for any purpose other than to identify prospective properties consumers may be interested in purchasing. Information is deemed reliable but not guaranteed.
Ask me questions while you tour the home.