
Dana Rivers
Resolute Realty
(855) 687-6664
35 Total Sales
1 in Delaware Trails
$109,900 Price
Estimated Value: $411,000 - $440,709
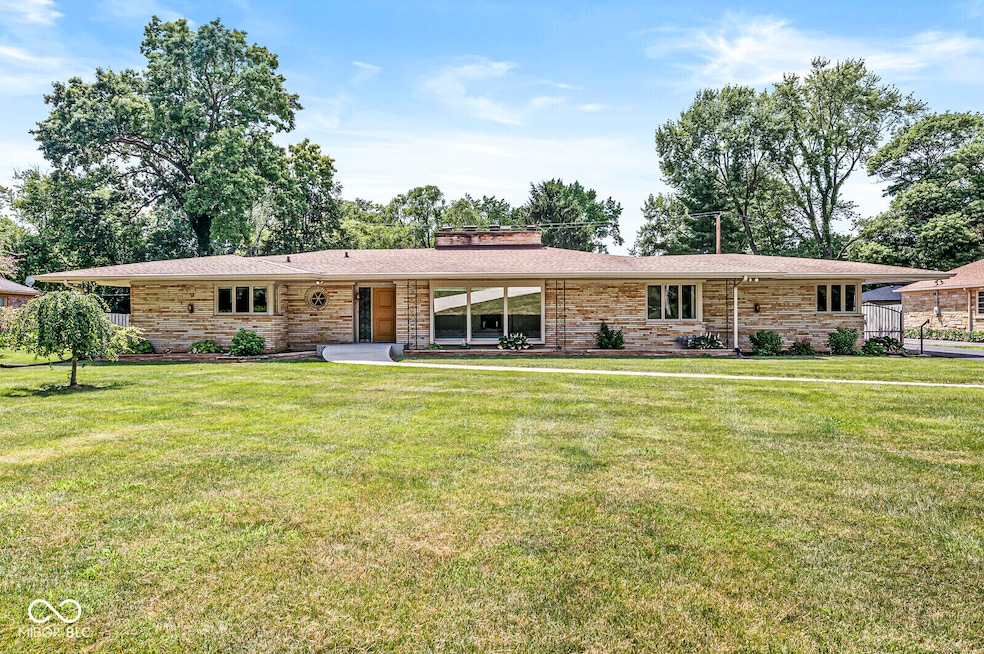
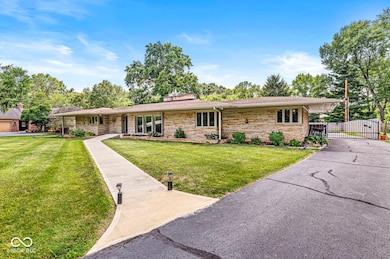
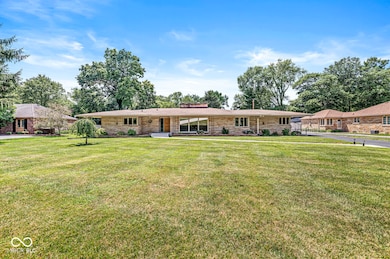
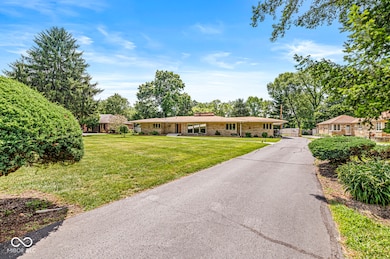
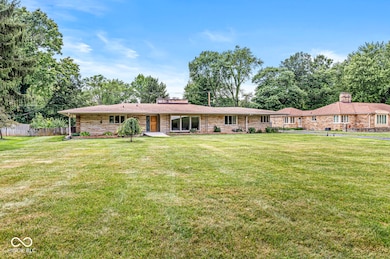
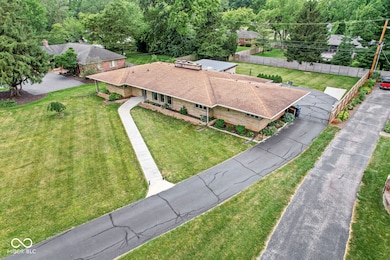
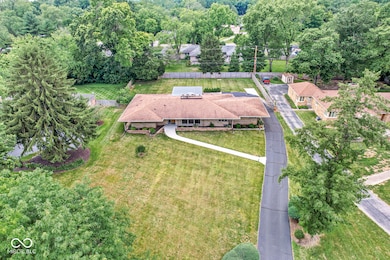
Mid-Century Charm & Luxury Step into timeless elegance with this captivating 2300 sq ft mid-century ranch, perfectly situated directly across from the prestigious Meridian Hills Golf Course. This home has 3 spacious bedrooms and 2 full baths, this meticulously renovated home seamlessly blends classic design with modern comforts. Entertain with ease in the expansive sunroom, a sun-drenched oasis perfect for all seasons. Cozy up by one of two inviting fireplaces on cooler evenings. A private, gated driveway ensures exclusivity and ample parking. The full basement offers endless possibilities for additional living space, storage, or a personalized retreat. Enjoy the convenience of being just moments from the vibrant Broad Ripple Village and swift access to I-465, connecting you to all Indianapolis has to offer. This is more than a home; it's a lifestyle. Also, please note there is a built in generator with the home.
Last Agent to Sell the Property
eXp Realty LLC Brokerage Email: matt@indyexprealty.com License #RB14050474 Listed on: 07/09/2025
Last Buyer's Agent
eXp Realty LLC Brokerage Email: matt@indyexprealty.com License #RB14050474 Listed on: 07/09/2025
We collect this data history from publicly available records. To have your information removed, we recommend requesting removal directly through your county’s website.
Dana Rivers
Resolute Realty
(855) 687-6664
35 Total Sales
1 in Delaware Trails
$109,900 Price
Jacqueline Trout-Huser
First Focus Realty LLC
(888) 373-8263
112 Total Sales
1 in Delaware Trails
$122,500 Price
Jennifer Overett
eXp Realty LLC
(463) 209-6729
39 Total Sales
1 in Delaware Trails
$275,000 Price
Juli Hurdle
F.C. Tucker Company
(866) 619-1178
68 Total Sales
1 in Delaware Trails
$372,500 Price
Robert Kincaid
Kincaid REALTORS, LLC
(844) 960-2245
53 Total Sales
7 in Delaware Trails
$75K - $337K Price Range
Susan Falck-Neal
RE/MAX First Integrity
(765) 737-2344
431 Total Sales
2 in Delaware Trails
$90,000 Price Range
We collect this data history from publicly available records. To have your information removed, we recommend requesting removal directly through your county’s website.
| Date | Buyer | Sale Price | Title Company |
|---|---|---|---|
| -- | Chicago Title | ||
| Cassaday Robert | $400,000 | First American Title |
We collect this data history from publicly available records. To have your information removed, we recommend requesting removal directly through your county’s website.
| Date | Event | Price | List to Sale | Price per Sq Ft | Prior Sale |
|---|---|---|---|---|---|
| 03/27/2026 03/27/26 | Sold | $425,000 | -7.4% | $184 / Sq Ft | |
| 12/22/2025 12/22/25 | Pending | -- | -- | -- | |
| 11/14/2025 11/14/25 | For Sale | $459,000 | 0.0% | $199 / Sq Ft | |
| 11/13/2025 11/13/25 | Pending | -- | -- | -- | |
| 11/05/2025 11/05/25 | Price Changed | $459,000 | -4.2% | $199 / Sq Ft | |
| 10/28/2025 10/28/25 | Price Changed | $479,000 | -2.0% | $208 / Sq Ft | |
| 10/21/2025 10/21/25 | Price Changed | $489,000 | -2.0% | $212 / Sq Ft | |
| 10/03/2025 10/03/25 | Price Changed | $499,000 | -3.9% | $216 / Sq Ft | |
| 09/22/2025 09/22/25 | Price Changed | $519,000 | -3.7% | $225 / Sq Ft | |
| 09/09/2025 09/09/25 | Price Changed | $539,000 | -1.8% | $234 / Sq Ft | |
| 08/20/2025 08/20/25 | Price Changed | $549,000 | -0.9% | $238 / Sq Ft | |
| 08/12/2025 08/12/25 | Price Changed | $554,000 | -1.1% | $240 / Sq Ft | |
| 07/22/2025 07/22/25 | Price Changed | $559,900 | 0.0% | $243 / Sq Ft | |
| 07/22/2025 07/22/25 | For Sale | $559,900 | -1.8% | $243 / Sq Ft | |
| 07/14/2025 07/14/25 | Pending | -- | -- | -- | |
| 07/09/2025 07/09/25 | For Sale | $569,900 | +42.5% | $247 / Sq Ft | |
| 04/10/2025 04/10/25 | Sold | $400,000 | 0.0% | $173 / Sq Ft | View Prior Sale |
| 03/07/2025 03/07/25 | Pending | -- | -- | -- | |
| 03/07/2025 03/07/25 | For Sale | $400,000 | -- | $173 / Sq Ft |
We collect this data history from publicly available records. To have your information removed, we recommend requesting removal directly through your county’s website.
| Year | Tax Paid | Tax Assessment Tax Assessment Total Assessment is a certain percentage of the fair market value that is determined by local assessors to be the total taxable value of land and additions on the property. | Land | Improvement |
|---|---|---|---|---|
| 2025 | $5,531 | $451,600 | $52,400 | $399,200 |
| 2024 | $4,927 | $408,400 | $52,400 | $356,000 |
| 2023 | $4,927 | $363,900 | $52,400 | $311,500 |
| 2022 | $5,209 | $363,900 | $52,400 | $311,500 |
| 2021 | $4,806 | $341,600 | $32,700 | $308,900 |
| 2020 | $4,251 | $320,200 | $32,700 | $287,500 |
| 2019 | $3,792 | $304,700 | $32,700 | $272,000 |
| 2018 | $2,939 | $240,600 | $32,700 | $207,900 |
| 2017 | $2,867 | $237,800 | $32,700 | $205,100 |
| 2016 | $2,636 | $233,900 | $32,700 | $201,200 |
| 2014 | $2,320 | $225,000 | $32,700 | $192,300 |
| 2013 | $1,927 | $202,400 | $32,700 | $169,700 |
Seller's Agent in 2026
Matthew Sponaugle
eXp Realty LLC
(317) 258-0143
2 in this area
40 Total Sales
DB
Seller's Agent in 2025
Dena Baker
Dena's Place Real Estate Servi
(317) 366-1317
1 in this area
62 Total Sales
Source: MIBOR Broker Listing Cooperative®
MLS Number: 22049719
APN: 49-03-34-116-104.000-800
Disclaimer: Certain information contained herein is derived from information provided by parties other than Homes.com. All information provided is deemed reliable, but is not guaranteed to be accurate and should be independently verified.
All data is obtained from various sources and may not have been verified by broker or MLS GRID. Supplied Open House Information is subject to change without notice. All information should be independently reviewed and verified for accuracy. Properties may or may not be listed by the office/agent presenting the information. Some IDX listings have been excluded from this website.
Listings courtesy of MIBOR Broker Listing Cooperative® as distributed by MLS GRID.
Based on information submitted to the MLS GRID
Ask me questions while you tour the home.