$300,000
PENDING

6633 Gadsen Ct Plainfield, IN 46168

Estimated payment $2,026/month

Total Views 281
4 Beds
2.5 Baths
2,202 Sq Ft
$136 Price per Sq Ft

Highlights

  • Traditional Architecture
  • High Ceiling
  • 2 Car Attached Garage
  • Clarks Creek Elementary Rated A
  • Cul-De-Sac
  • Eat-In Kitchen

About This Home

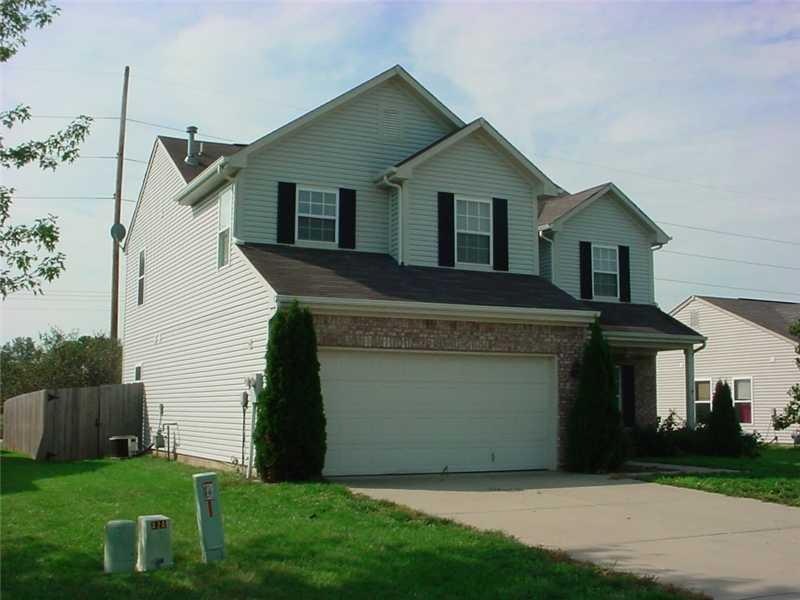
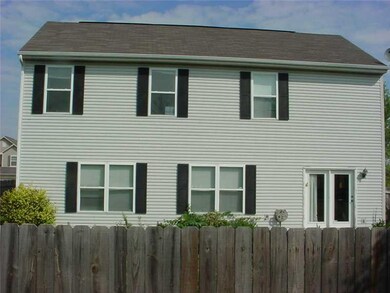
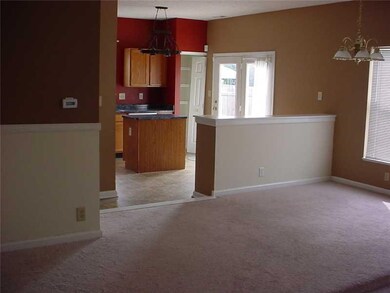
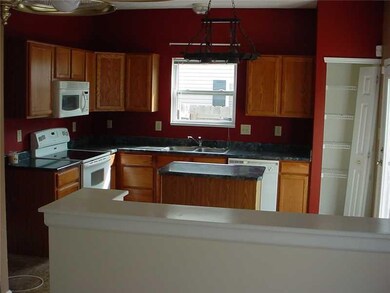
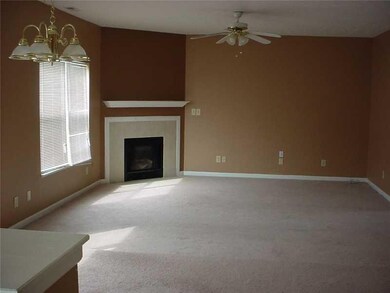
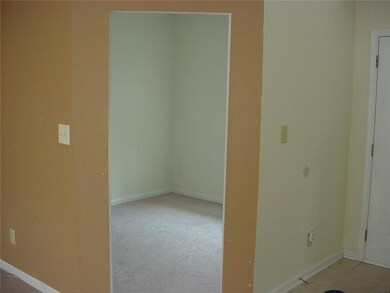
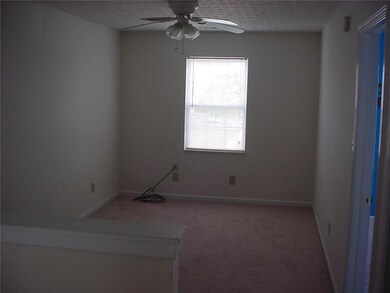
This spacious home features 4 bedrooms plus an office, a great room with a gas log setup ready for a blower, and a recently cleaned and serviced corner fireplace. The large dining room flows into the kitchen, which includes an island and a 4-stage reverse osmosis system. All appliances remain with the home. Enjoy the private backyard with a full privacy fence, a 10x10 mini barn, and a patio already wired for a hot tub. Upstairs offers 2 full bathrooms, with an additional half bath on the main level. The laundry room includes both the washer and dryer. Major updates include a furnace less than 10 years old, water heater replaced in 2017, garage door and opener only 3 years old, water softener less than a year old, roof replaced in March 2021, upstairs carpet replaced 3 years ago, and recently updated kitchen flooring. A Ring doorbell is also installed at the front door.

Listing Agent

Beth Adams

Carpenter, REALTORS® Brokerage Email: badams@callcarpenter.com License #RB14019398 Listed on: 06/28/2026

Carpenter, REALTORS®

Co-Listing Agent

Cordney Adams

Carpenter, REALTORS® Brokerage Email: badams@callcarpenter.com License #RB14050384

Home Details

Home Type

  • Single Family

Est. Annual Taxes

  • $4,557

Year Built

  • Built in 2003

Lot Details

  • 8,278 Sq Ft Lot
  • Cul-De-Sac
  • Landscaped with Trees

HOA Fees

  • $35 Monthly HOA Fees

Parking

  • 2 Car Attached Garage

Home Design

  • Traditional Architecture
  • Brick Exterior Construction
  • Slab Foundation
  • Vinyl Construction Material

Interior Spaces

  • 2-Story Property
  • High Ceiling
  • Gas Log Fireplace
  • Family or Dining Combination
  • Attic Access Panel
  • Fire and Smoke Detector
  • Laundry Room

Kitchen

  • Eat-In Kitchen
  • Electric Oven
  • Dishwasher
  • Disposal

Flooring

  • Carpet
  • Laminate

Bedrooms and Bathrooms

  • 4 Bedrooms
  • Walk-In Closet

Outdoor Features

  • Patio

Schools

  • Clarks Creek Elementary School
  • Plainfield Community Middle School
  • Plainfield High School

Utilities

  • Forced Air Heating and Cooling System
  • Heating System Uses Natural Gas
  • Gas Water Heater

Community Details

  • Association fees include home owners, insurance, maintenance
  • Association Phone (317) 292-8582
  • Glen Haven Subdivision
  • Property managed by Trent Management LLC
  • The community has rules related to covenants, conditions, and restrictions

Listing and Financial Details

  • Legal Lot and Block 4 / 1
  • Assessor Parcel Number 321503479007000012

Home Details

Home Type

Single Family

Est. Annual Taxes

$4,557

Year Built

Built in 2003

Lot Details

8,278 Sq Ft Lot

HOA Fees

$35 per month

Parking

2

Listing Details

  • Property Sub Type: Single Family Residence
  • Architectural Style: Traditional
  • Property Type: Residential
  • New Construction: No
  • Tax Year: 2025
  • Year Built: 2003
  • Building Area Total: 2202
  • Garage Y N: Yes
  • Lot Size Acres: 0.19
  • On Market Date: 2026-06-28
  • Subdivision Name: Glen Haven
  • Inspection Warranties: Warranty Homebuyers
  • Transaction Type: Sale
  • Accessibility Features YN: No
  • Website: www.trentmgmt.com
  • Attribution Contact: badams@callcarpenter.com
  • Special Features: VirtualTour

Interior Features

  • Basement: No
  • Appliances: Dishwasher, Disposal, Electric Oven, Gas Water Heater
  • Levels: Two
  • Full Bathrooms: 2
  • Half Bathrooms: 1
  • Total Bathrooms: 3
  • Total Bedrooms: 4
  • Fireplace Features: Gas Log
  • Fireplaces: 1
  • Interior Amenities: Attic Access, High Ceilings, Walk-In Closet(s), Eat-in Kitchen
  • Living Area: 2202
  • Other Equipment: Smoke Alarm
  • Eating Area: Dining Combo/Great Room
  • Basement Full Bathrooms: 0
  • Main Level Full Bathrooms: 0
  • Main Level Sq Ft: 942
  • Basement Half Bathrooms: 0
  • Main Half Bathrooms: 1
  • Upper Level Sq Ft: 1260
  • MBR_RoomFlooring: Carpet
  • MBR_RoomFlooring: Laminate
  • MBR_RoomFlooring: Carpet
  • MBR_RoomFlooring: Carpet
  • MBR_RoomFlooring: Carpet
  • MBR_RoomFlooring: Laminate
  • MBR_RoomFlooring: Carpet
  • MBR_RoomFlooring: Laminate
  • MBR_RoomFlooring: Laminate
  • MBR_RoomFlooring: Laminate

Exterior Features

  • Construction Materials: Vinyl With Brick, Brick
  • Direction Faces: North
  • Fencing: Full
  • Foundation Details: Slab
  • Patio And Porch Features: Patio
  • View Y N: No
  • Waterfront: No

Garage/Parking

  • Garage Spaces: 2
  • Parking Features: Attached, Concrete

Utilities

  • Utilities: Cable Available, Natural Gas Connected
  • Cooling: Central Air
  • Heating: Forced Air, Natural Gas
  • Laundry Features: Laundry Room
  • Water Source: Public
  • Solid Waste: Yes

Condo/Co-op/Association

  • Association Fee: 420
  • Association Fee Frequency: Annually
  • Association Phone: 317-292-8582
  • Association YN: Yes
  • Management Company Name: Trent Management LLC
  • H O A Disclosures: Rules & Regulations

Fee Information

  • Association Fee Includes: Association Home Owners, Entrance Common, Insurance, Maintenance

Schools

  • Middle Or Junior School: Plainfield Community Middle School

Lot Info

  • Lot Features: Cul-De-Sac, Trees-Small (Under 20 Ft)
  • Property Attached Yn: No
  • Additional Parcels: No
  • Horse Amenities: None
  • Lot Size Sq Ft: 8278
  • Parcel Number: 321503479007000012
  • Acres: <1/4 Acre

Tax Info

  • Tax Annual Amount: 4557.12
  • Tax Block: 1
  • Tax Lot: 4
  • Semi Annual Property Tax Amt: 2278.56

MLS Schools

  • Elementary School: Clarks Creek Elementary
  • High School: Plainfield High School

Map

Create a Home Valuation Report for This Property
The Home Valuation Report is an in-depth analysis detailing your home's value as well as a comparison with similar homes in the area

Home Values in the Area

Source: Public Records

Average Home Value in this Area


Source: Public Records

Tax History

We collect this data history from publicly available records. To have your information removed, we recommend requesting removal directly through your county’s website.

Year Tax Paid Tax Assessment Tax Assessment Total Assessment is a certain percentage of the fair market value that is determined by local assessors to be the total taxable value of land and additions on the property. Land Improvement
2025 $2,279 $286,500 $44,400 $242,100
2024 $2,353 $256,200 $44,400 $211,800
2023 $2,066 $233,600 $39,700 $193,900
2022 $2,124 $222,200 $36,700 $185,500
2021 $1,764 $189,700 $33,400 $156,300
2020 $1,715 $185,500 $33,400 $152,100
2019 $1,564 $175,200 $31,200 $144,000
2018 $1,520 $168,100 $31,200 $136,900
2017 $1,491 $160,500 $30,000 $130,500
2016 $1,427 $156,100 $30,000 $126,100
2014 $1,275 $141,900 $29,400 $112,500
Source: Public Records

Property History

We collect this data history from publicly available records. To have your information removed, we recommend requesting removal directly through your county’s website.

Date Event Price List to Sale Price per Sq Ft Prior Sale
06/29/2026 06/29/26 Pending -- -- --
06/28/2026 06/28/26 For Sale $300,000 +143.9% $136 / Sq Ft
05/29/2013 05/29/13 Sold $123,000 0.0% $56 / Sq Ft View Prior Sale
04/03/2013 04/03/13 Pending -- -- --
09/14/2012 09/14/12 For Sale $123,000 -- $56 / Sq Ft
Source: MIBOR Broker Listing Cooperative®

Purchase History

We collect this data history from publicly available records. To have your information removed, we recommend requesting removal directly through your county’s website.

Date Type Sale Price Title Company
Warranty Deed -- --
Warranty Deed -- None Available
Special Warranty Deed -- None Available
Limited Warranty Deed -- None Available
Sheriffs Deed $171,504 None Available
Limited Warranty Deed -- None Available
Source: Public Records

Mortgage History

We collect this data history from publicly available records. To have your information removed, we recommend requesting removal directly through your county’s website.

Date Status Loan Amount Loan Type
Open $120,772 FHA
Previous Owner $29,200 Stand Alone Second
Previous Owner $116,800 New Conventional
Source: Public Records

Source: MIBOR Broker Listing Cooperative®

MLS Number: 22104922

MIBOR Broker Listing Cooperative®

APN: 32-15-03-479-007.000-012

Your Personal Tour Guide

Ask me questions while you tour the home.