
Brenda Tinsley
Highgarden Real Estate
(317) 588-3804
98 Total Sales
2 in Plainfield
$325K - $480K Price Range

Estimated Value: $248,000 - $264,000
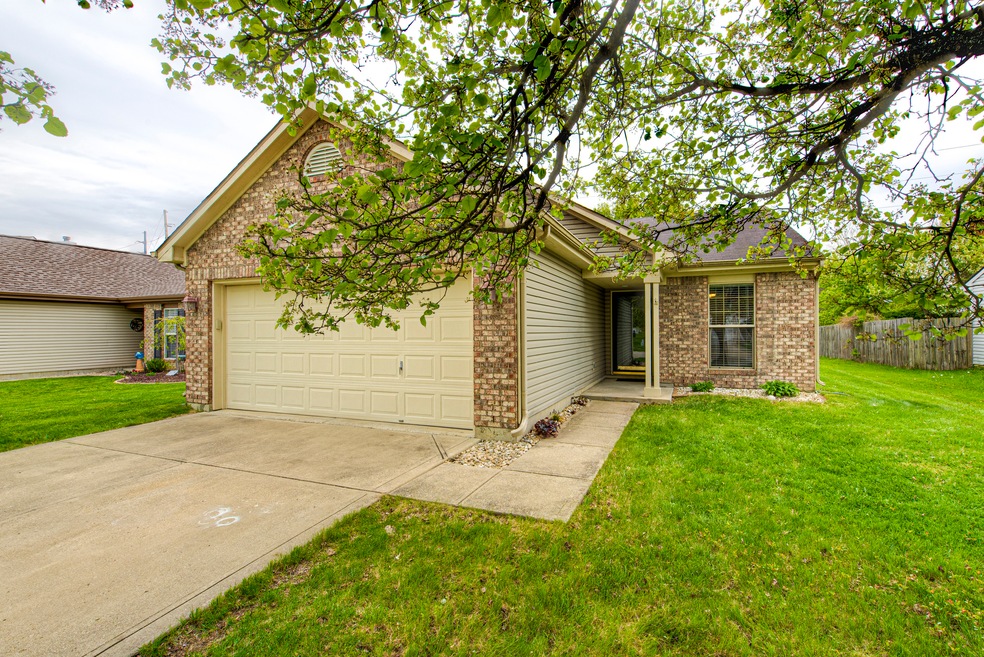
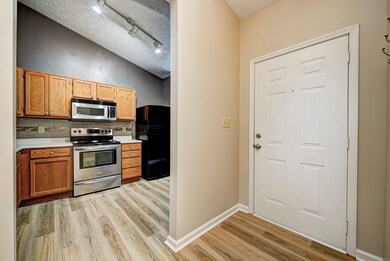
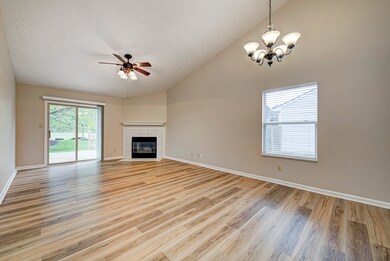
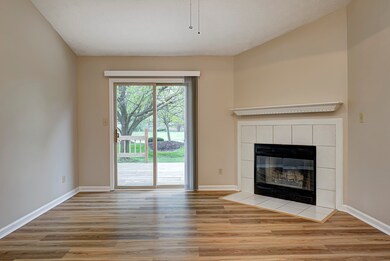
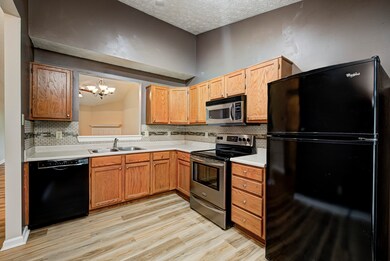
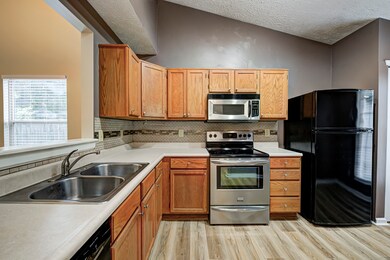
Plainfield Schools charmer! Quiet cul-de-sac. New LVP flooring and fresh paint throughout. As you enter, you'll be greeted by the spacious living/dining room with vaulted ceilings, a wood burning fireplace and an abundance of natural light. The passthrough window in the kitchen allows you to hold conversations with family or guests you may be hosting. The primary bedroom is a true retreat, featuring vaulted ceilings and a large walk-in closet. The two additional bedrooms offer plenty of space for a growing family or home office. This home also features newer HVAC and water heater systems. An insulated garage comes in handy during colder winter months. In nicer weather, the oversized deck is the perfect spot to relax. Welcome home!
Last Agent to Sell the Property
Ferris Property Group License #RB15000801 Listed on: 04/26/2023
Last Buyer's Agent
Joylee Kivett
RE/MAX Centerstone
We collect this data history from publicly available records. To have your information removed, we recommend requesting removal directly through your county’s website.
Brenda Tinsley
Highgarden Real Estate
(317) 588-3804
98 Total Sales
2 in Plainfield
$325K - $480K Price Range
Betty Harris
Carpenter, REALTORS®
(855) 931-2790
18 Total Sales
2 in Plainfield
$247K - $400K Price Range
Brandon Halleck
CENTURY 21 ELITE
(930) 666-2535
73 Total Sales
1 in Plainfield
$335,000 Price
Liz Kienzynski
F.C. Tucker Advantage, REALTOR
(930) 200-4884
71 Total Sales
1 in Plainfield
$215,000 Price
Rachel Blacklidge
The Modglin Group
(866) 749-4709
58 Total Sales
3 in Plainfield
$350K - $375K Price Range
Paul Gorrell
CrestPoint Real Estate
(463) 223-3741
63 Total Sales
4 in Plainfield
$240K - $650K Price Range
We collect this data history from publicly available records. To have your information removed, we recommend requesting removal directly through your county’s website.
| Date | Buyer | Sale Price | Title Company |
|---|---|---|---|
| -- | First American Title | ||
| $135,000 | Fidelity National Title | ||
| -- | Fidelity National Title | ||
| -- | Security Title | ||
| -- | Chicago Title Insurance Co | ||
| -- | Chicago Title Insurance Co | ||
| -- | None Available | ||
| -- | None Available | ||
| -- | None Available |
We collect this data history from publicly available records. To have your information removed, we recommend requesting removal directly through your county’s website.
| Date | Status | Borrower | Loan Amount |
|---|---|---|---|
| Open | $179,250 | ||
| Previous Owner | $92,000 | ||
| Previous Owner | $110,322 | ||
| Previous Owner | $110,322 | ||
| Previous Owner | $86,253 | ||
| Previous Owner | $88,400 | ||
| Previous Owner | $99,800 |
We collect this data history from publicly available records. To have your information removed, we recommend requesting removal directly through your county’s website.
| Date | Event | Price | List to Sale | Price per Sq Ft | Prior Sale |
|---|---|---|---|---|---|
| 05/30/2023 05/30/23 | Sold | $243,000 | +3.4% | $203 / Sq Ft | |
| 05/01/2023 05/01/23 | Pending | -- | -- | -- | |
| 04/26/2023 04/26/23 | For Sale | $234,900 | +102.2% | $196 / Sq Ft | |
| 10/15/2014 10/15/14 | Sold | $116,200 | -1.4% | $97 / Sq Ft | View Prior Sale |
| 09/16/2014 09/16/14 | Pending | -- | -- | -- | |
| 09/15/2014 09/15/14 | For Sale | $117,900 | -- | $99 / Sq Ft |
We collect this data history from publicly available records. To have your information removed, we recommend requesting removal directly through your county’s website.
| Year | Tax Paid | Tax Assessment Tax Assessment Total Assessment is a certain percentage of the fair market value that is determined by local assessors to be the total taxable value of land and additions on the property. | Land | Improvement |
|---|---|---|---|---|
| 2025 | $3,842 | $215,600 | $44,400 | $171,200 |
| 2024 | $3,935 | $202,900 | $44,400 | $158,500 |
| 2023 | $3,488 | $175,000 | $38,300 | $136,700 |
| 2022 | $1,866 | $93,300 | $20,300 | $73,000 |
| 2021 | $1,866 | $93,300 | $21,900 | $71,400 |
| 2020 | $1,866 | $93,300 | $21,800 | $71,500 |
| 2019 | $1,866 | $93,300 | $21,400 | $71,900 |
| 2018 | $480 | $82,400 | $19,200 | $63,200 |
| 2017 | $933 | $114,400 | $30,000 | $84,400 |
| 2016 | $906 | $112,600 | $30,000 | $82,600 |
| 2014 | $304 | $110,000 | $29,400 | $80,600 |
| 2013 | $796 | $104,300 | $28,500 | $75,800 |
Seller's Agent in 2023
Justin Capps
Ferris Property Group
(317) 699-4555
133 Total Sales
J
Buyer's Agent in 2023
Joylee Kivett
RE/MAX
Seller's Agent in 2014
Erica Duncan
Carpenter, REALTORS®
(317) 445-5796
79 Total Sales
A
Seller Co-Listing Agent in 2014
Amanda Benge
Carpenter, REALTORS®
(317) 478-4404
65 Total Sales
D
Buyer's Agent in 2014
Dan Weathers
RE/MAX
Source: MIBOR Broker Listing Cooperative®
MLS Number: 21917675
APN: 32-15-03-479-004.000-012
Disclaimer: Certain information contained herein is derived from information provided by parties other than Homes.com. All information provided is deemed reliable, but is not guaranteed to be accurate and should be independently verified.
All data is obtained from various sources and may not have been verified by broker or MLS GRID. Supplied Open House Information is subject to change without notice. All information should be independently reviewed and verified for accuracy. Properties may or may not be listed by the office/agent presenting the information. Some IDX listings have been excluded from this website.
Listings courtesy of MIBOR Broker Listing Cooperative® as distributed by MLS GRID.
Based on information submitted to the MLS GRID
Ask me questions while you tour the home.