
Bryce Henning
Coldwell Banker Realty - Southwest Regional
(612) 429-4901
86 Total Sales
3 in Maple Grove
$285K - $443K Price Range
Estimated Value: $625,402
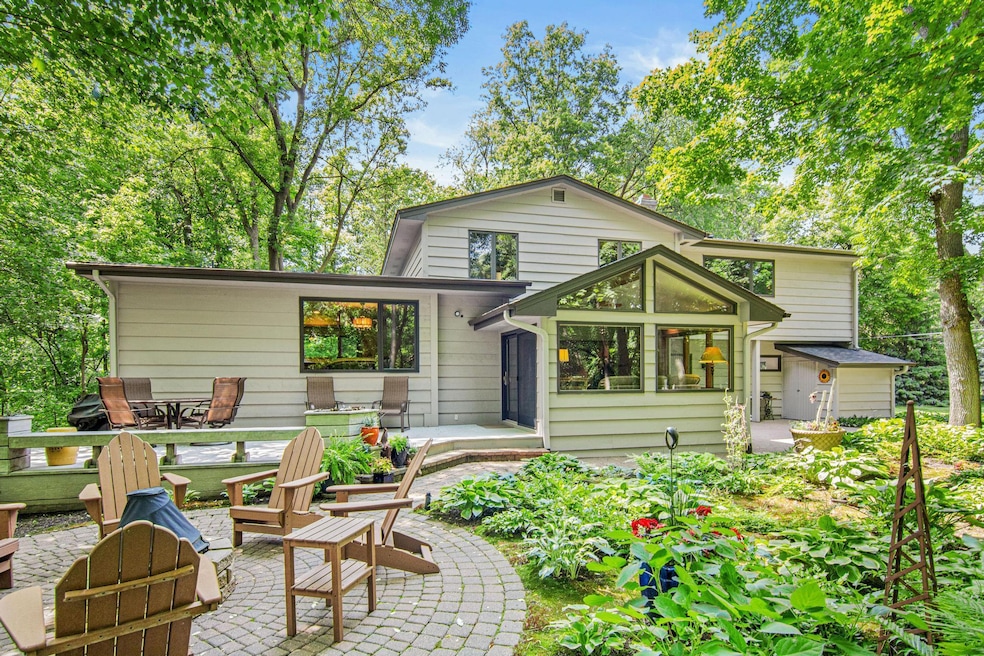
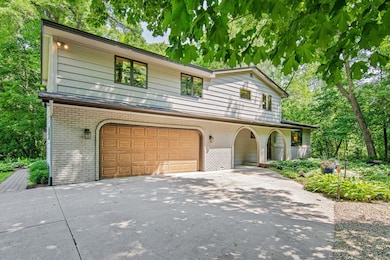
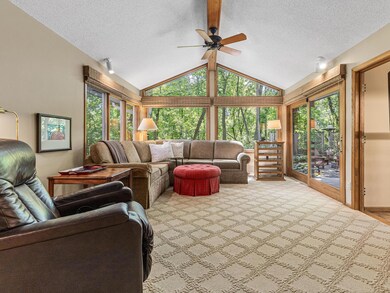
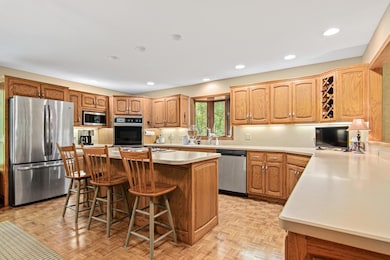
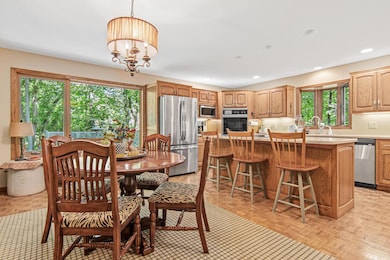
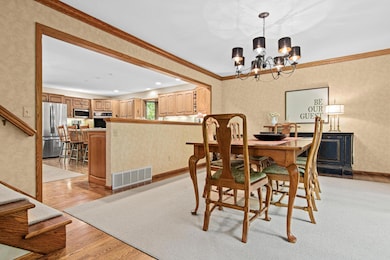

Welcome to 6678 Hemlock Lane N in the heart of Maple Grove! This spacious and beautifully maintained home offers 3 bedrooms, 4 bathrooms, and thoughtful design throughout. The open-concept main level features a large kitchen with ample counter space, a formal dining room, and expansive views of the private, tree-lined backyard. Enjoy cozy evenings with heated floors in the family room. Upstairs, the luxurious primary suite boasts a generous walk-in closet, custom built-in cabinetry, and a spacious en-suite bath. Two additional bedrooms and a full bathroom provide comfortable accommodations for family or guests. The laundry is conveniently located on the second level. The lower level includes a massive storage area with cedar-lined closets, another bathroom, and the potential to easily add a fourth bedroom. A large mudroom off the garage offers everyday convenience, and the garage itself has been upgraded with new drywall. Step outside to a beautifully landscaped yard with mature trees offering great privacy, plus a gas fire pit area with a privacy screen—perfect for entertaining. All of this located just minutes from Arbor Lakes Area shopping, dining, parks, trails, and more. Don’t miss your chance to call this Maple Grove gem home!
We collect this data history from publicly available records. To have your information removed, we recommend requesting removal directly through your county’s website.
Bryce Henning
Coldwell Banker Realty - Southwest Regional
(612) 429-4901
86 Total Sales
3 in Maple Grove
$285K - $443K Price Range
Jacquelyn Barthel
Realty ONE Group Choice
(651) 370-8081
73 Total Sales
2 in Maple Grove
$350K - $592K Price Range
Brian Fiskum
Home Buyers Realty Corp.
(877) 641-1305
71 Total Sales
2 in Maple Grove
$212K - $300K Price Range
Katie Gagnon
Kg Realty
(612) 482-8816
95 Total Sales
2 in Maple Grove
$215K - $617K Price Range
Tasha Soundara
Real Broker, LLC
(612) 431-9239
80 Total Sales
3 in Maple Grove
$396K - $552K Price Range
Krista Wolter
Coldwell Banker Realty
(612) 712-5896
469 Total Sales
1 in Maple Grove
$352,000 Price
We collect this data history from publicly available records. To have your information removed, we recommend requesting removal directly through your county’s website.
| Date | Buyer | Sale Price | Title Company |
|---|---|---|---|
| $595,500 | Edina Realty Title |
We collect this data history from publicly available records. To have your information removed, we recommend requesting removal directly through your county’s website.
| Date | Status | Borrower | Loan Amount |
|---|---|---|---|
| Open | $200,000 | ||
| Previous Owner | Riddering William R | $191,000 |
We collect this data history from publicly available records. To have your information removed, we recommend requesting removal directly through your county’s website.
| Date | Event | Price | List to Sale | Price per Sq Ft |
|---|---|---|---|---|
| 08/25/2025 08/25/25 | Sold | $595,500 | +0.1% | $195 / Sq Ft |
| 07/23/2025 07/23/25 | Pending | -- | -- | -- |
| 06/06/2025 06/06/25 | For Sale | $595,000 | -- | $195 / Sq Ft |
We collect this data history from publicly available records. To have your information removed, we recommend requesting removal directly through your county’s website.
| Year | Tax Paid | Tax Assessment Tax Assessment Total Assessment is a certain percentage of the fair market value that is determined by local assessors to be the total taxable value of land and additions on the property. | Land | Improvement |
|---|---|---|---|---|
| 2025 | $6,171 | $492,300 | $126,100 | $366,200 |
| 2024 | $6,208 | $508,100 | $126,100 | $382,000 |
| 2023 | $6,321 | $532,100 | $157,000 | $375,100 |
| 2022 | $5,395 | $540,400 | $157,000 | $383,400 |
| 2021 | $5,231 | $412,500 | $91,000 | $321,500 |
| 2020 | $5,419 | $392,200 | $81,000 | $311,200 |
| 2019 | $5,429 | $389,500 | $81,000 | $308,500 |
| 2018 | $5,372 | $369,800 | $80,000 | $289,800 |
| 2017 | $5,279 | $340,200 | $80,000 | $260,200 |
| 2016 | $5,235 | $332,700 | $80,000 | $252,700 |
| 2015 | $5,093 | $315,500 | $80,000 | $235,500 |
| 2014 | -- | $291,400 | $80,000 | $211,400 |
Seller's Agent in 2025
Tamara Janzen
Edina Realty, Inc.
(612) 387-6194
105 Total Sales
MB
Seller Co-Listing Agent in 2025
Molly Burgeson
Edina Realty, Inc.
(651) 332-1108
56 Total Sales
AV
Buyer's Agent in 2025
Alkon Vorotinov
Keller Williams Premier Realty Lake Minnetonka
(952) 368-0021
13 Total Sales
Source: NorthstarMLS
MLS Number: 6640537
APN: 35-119-22-13-0001
Disclaimer: Certain information contained herein is derived from information provided by parties other than Homes.com. All information provided is deemed reliable, but is not guaranteed to be accurate and should be independently verified.
All data is obtained from various sources and may not have been verified by broker or MLS GRID. Supplied Open House Information is subject to change without notice. All information should be independently reviewed and verified for accuracy. Properties may or may not be listed by the office/agent presenting the information. Some IDX listings have been excluded from this website.
Listings courtesy of NorthstarMLS as distributed by MLS GRID.
Based on information submitted to the MLS GRID
Ask me questions while you tour the home.