
ZhiChao Chen
SPACE CY REALTY LIMITED
(855) 528-1854
141 Total Sales
1 in Main South
$420,000 Price

Estimated Value: $209,996
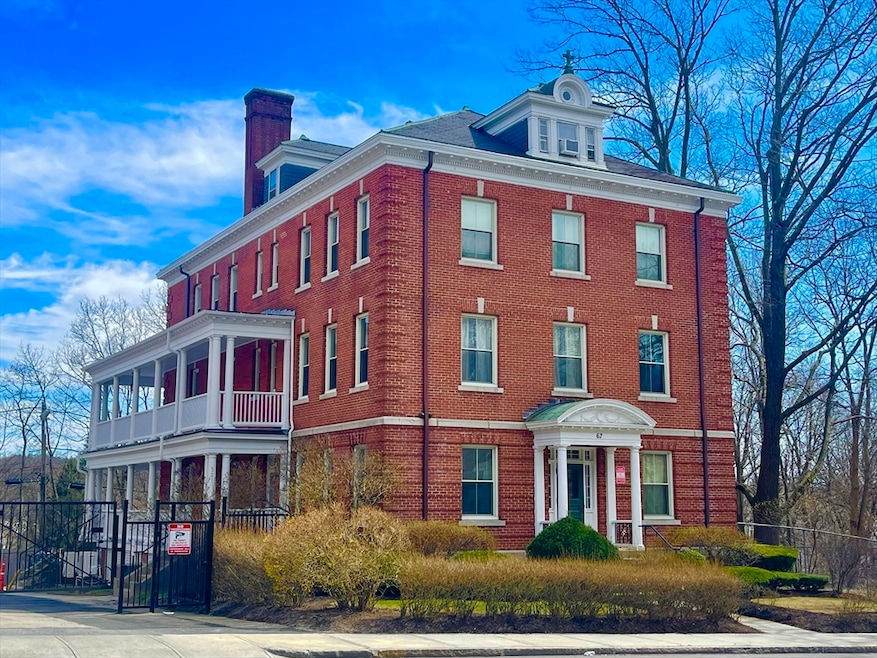
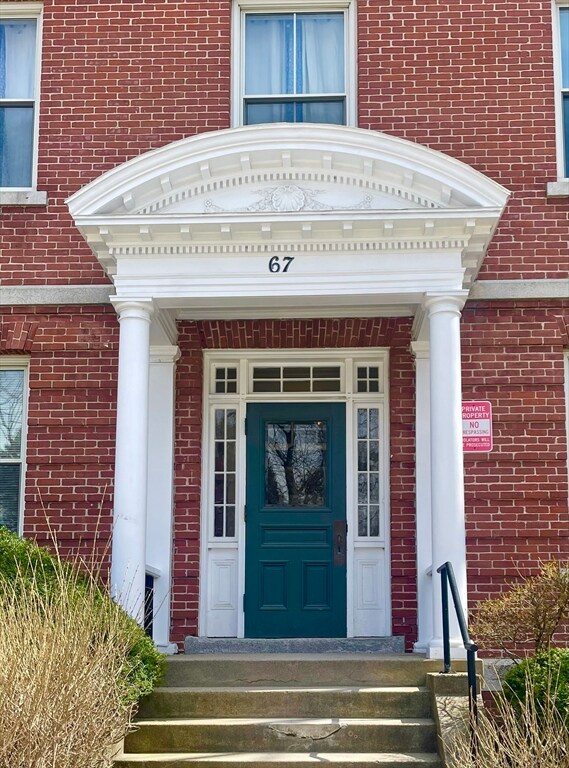
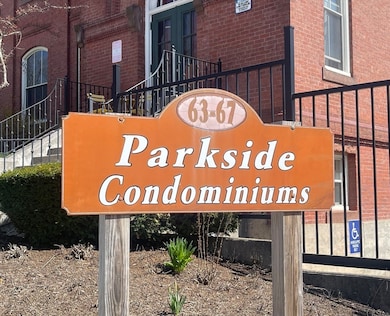
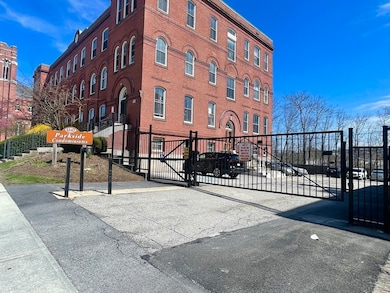
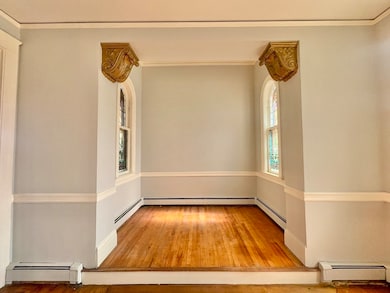
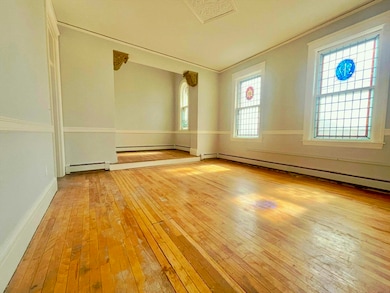
Looking for a unique condo in the city? This affordable and completely renovated 2 bedroom unit features crown molding, corbels, 9 original stained glass windows, stained glass transoms over the doors, hardwood flooring, new cabinets, stainless steel appliances and freshly painted interior. The raised dining area is positioned between 2 stained glass windows! The Kitchen and bathroom have been renovated with new cabinets and stainless steel appliances. Secure gated parking with deeded parking, a balcony for unit 208 and common outdoor area for pets or relaxation. Located directly across from University Park with tennis courts, recreation area, also close proximity to Clark University campus. Professionally managed and the property manager is a resident in the complex!
We collect this data history from publicly available records. To have your information removed, we recommend requesting removal directly through your county’s website.
ZhiChao Chen
SPACE CY REALTY LIMITED
(855) 528-1854
141 Total Sales
1 in Main South
$420,000 Price
Juliana Danquah
XSell Realty, LLC
(774) 515-4040
104 Total Sales
2 in Main South
$330K - $670K Price Range
Sharon Ridley
StartPoint Realty
(774) 479-4424
96 Total Sales
2 in Main South
$274K - $336K Price Range
Matheus Goncalves
Mega Realty Services Inc
(508) 761-1925
165 Total Sales
2 in Main South
$660K - $802K Price Range
Taylor Blair
Lamacchia Realty, Inc.
(774) 772-5493
76 Total Sales
1 in Main South
$310,000 Price
Johnny Long
PRIVI Realty LLC
(857) 353-8035
171 Total Sales
2 in Main South
$633K - $785K Price Range
We collect this data history from publicly available records. To have your information removed, we recommend requesting removal directly through your county’s website.
| Date | Buyer | Sale Price | Title Company |
|---|---|---|---|
| $210,000 | None Available | ||
| Moran Marc | $65,000 | -- | |
| Kosar Michelle | $29,500 | -- | |
| Klebanoff Lewis B | $102,000 | -- |
We collect this data history from publicly available records. To have your information removed, we recommend requesting removal directly through your county’s website.
| Date | Status | Borrower | Loan Amount |
|---|---|---|---|
| Previous Owner | $30,000 | ||
| Previous Owner | Kosar Michelle D | $18,200 |
We collect this data history from publicly available records. To have your information removed, we recommend requesting removal directly through your county’s website.
| Date | Event | Price | List to Sale | Price per Sq Ft |
|---|---|---|---|---|
| 05/30/2025 05/30/25 | Sold | $210,000 | +0.5% | $290 / Sq Ft |
| 05/05/2025 05/05/25 | Pending | -- | -- | -- |
| 05/01/2025 05/01/25 | Price Changed | $209,000 | -2.7% | $288 / Sq Ft |
| 04/17/2025 04/17/25 | For Sale | $214,900 | -- | $296 / Sq Ft |
We collect this data history from publicly available records. To have your information removed, we recommend requesting removal directly through your county’s website.
| Year | Tax Paid | Tax Assessment Tax Assessment Total Assessment is a certain percentage of the fair market value that is determined by local assessors to be the total taxable value of land and additions on the property. | Land | Improvement |
|---|---|---|---|---|
| 2025 | $2,095 | $158,800 | $0 | $158,800 |
| 2024 | $2,001 | $145,500 | $0 | $145,500 |
| 2023 | $1,784 | $124,400 | $0 | $124,400 |
| 2022 | $1,626 | $106,900 | $0 | $106,900 |
| 2021 | $1,662 | $102,100 | $0 | $102,100 |
| 2020 | $1,571 | $92,400 | $0 | $92,400 |
| 2019 | $1,460 | $81,100 | $0 | $81,100 |
| 2018 | $1,316 | $69,600 | $0 | $69,600 |
| 2017 | $996 | $51,800 | $0 | $51,800 |
| 2016 | $1,422 | $69,000 | $0 | $69,000 |
| 2015 | $1,385 | $69,000 | $0 | $69,000 |
| 2014 | $1,348 | $69,000 | $0 | $69,000 |
Seller's Agent in 2025
Sandy Bosnakis
Re/Max Vision
(508) 843-5392
1 in this area
75 Total Sales
TR
Buyer's Agent in 2025
Team ROVI
Real Broker MA, LLC
(413) 563-7913
2 in this area
583 Total Sales
Source: MLS Property Information Network (MLS PIN)
MLS Number: 73361062
APN: WORC-000007-000008-000208
Disclaimer: Certain information contained herein is derived from information provided by parties other than Homes.com. All information provided is deemed reliable, but is not guaranteed to be accurate and should be independently verified.
The property listing data and information, or the Images, set forth herein were provided to MLS Property Information Network, Inc. from third party sources, including sellers, lessors and public records, and were compiled by MLS Property Information Network, Inc. The property listing data and information, and the Images, are for the personal, non-commercial use of consumers having a good faith interest in purchasing or leasing listed properties of the type displayed to them and may not be used for any purpose other than to identify prospective properties which such consumers may have a good faith interest in purchasing or leasing. MLS Property Information Network, Inc. and its subscribers disclaim any and all representations and warranties as to the accuracy of the property listing data and information, or as to the accuracy of any of the Images, set forth herein.
Ask me questions while you tour the home.