
Austin Coon
@properties
(463) 223-9286
74 Total Sales
1 in Ameriplex
$160,000 Price
Estimated Value: $272,140
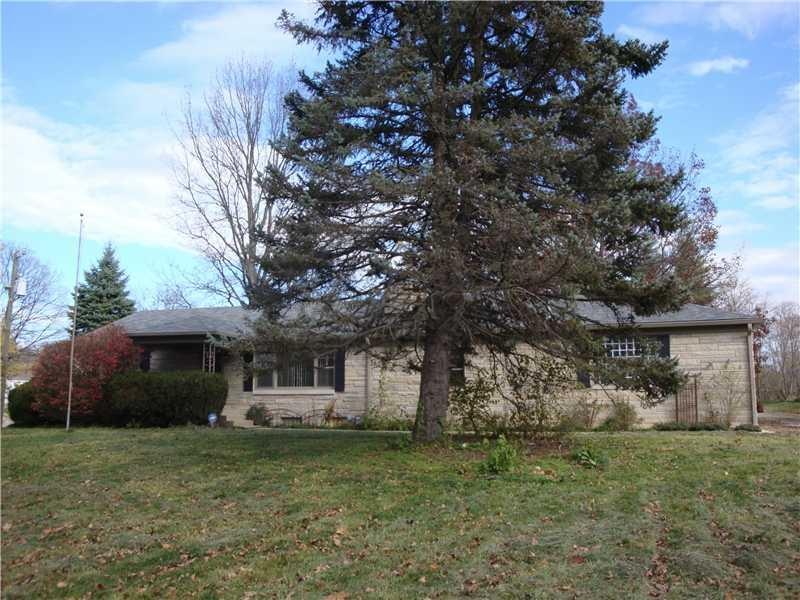
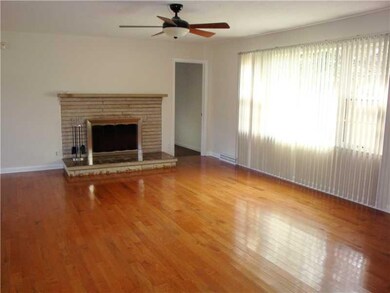
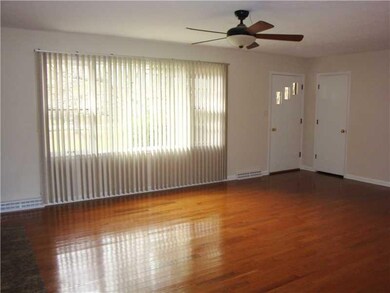
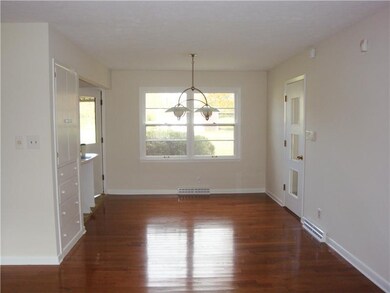
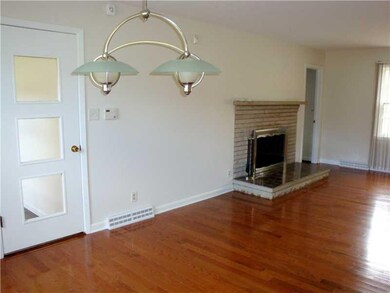
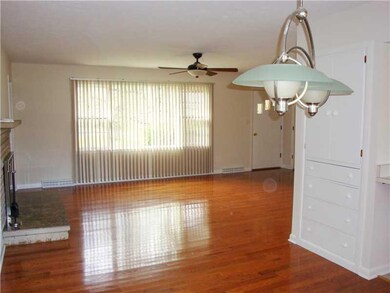
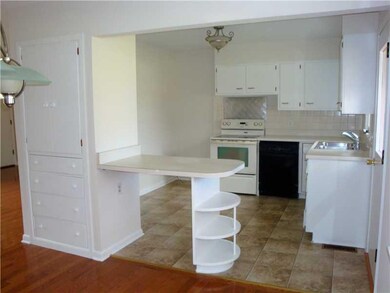
What a beautiful home on a lovely 2 acre lot. The interior is move-in ready with fresh paint thru out & awesome gleaming hardwood floors, family room or rec room in the basement, split bedrooms with a nice master suite, loads of storage in basement, plus a 3 car attached garage plus a 2.5 car detached garage with a lean to. This is that property that has that country feel but so close to everything. Come see this home, you won't be disappointed.
Last Agent to Sell the Property
VIP Real Estate Group, LLC License #RB14048153 Listed on: 11/02/2012
Last Buyer's Agent
Peter Montgomery
F.C. Tucker Company
We collect this data history from publicly available records. To have your information removed, we recommend requesting removal directly through your county’s website.
Austin Coon
@properties
(463) 223-9286
74 Total Sales
1 in Ameriplex
$160,000 Price
Paul Gorrell
CrestPoint Real Estate
(463) 223-3741
63 Total Sales
1 in Ameriplex
$260,000 Price
Kendell Bonner Jr.
The Stewart Home Group
(719) 666-5932
21 Total Sales
1 in Ameriplex
$240,000 Price
Jacqueline Trout-Huser
First Focus Realty LLC
(888) 373-8263
114 Total Sales
1 in Ameriplex
$216,000 Price
Brandon Lawson
Weichert, Realtors - Lawson & Co.
(855) 536-1973
85 Total Sales
1 in Ameriplex
$220,000 Price
Michelle Jackson
RE/MAX Advanced Realty
(888) 482-1335
100 Total Sales
1 in Ameriplex
$255,000 Price
We collect this data history from publicly available records. To have your information removed, we recommend requesting removal directly through your county’s website.
| Date | Buyer | Sale Price | Title Company |
|---|---|---|---|
| $134,900 | -- | ||
| -- | -- | ||
| -- | None Available |
We collect this data history from publicly available records. To have your information removed, we recommend requesting removal directly through your county’s website.
| Date | Status | Borrower | Loan Amount |
|---|---|---|---|
| Open | $6,000 | ||
| Open | $107,920 | ||
| Previous Owner | $125,000 | ||
| Previous Owner | $128,000 |
We collect this data history from publicly available records. To have your information removed, we recommend requesting removal directly through your county’s website.
| Date | Event | Price | List to Sale | Price per Sq Ft |
|---|---|---|---|---|
| 12/14/2012 12/14/12 | Sold | $134,900 | 0.0% | $63 / Sq Ft |
| 11/10/2012 11/10/12 | Pending | -- | -- | -- |
| 11/02/2012 11/02/12 | For Sale | $134,900 | -- | $63 / Sq Ft |
We collect this data history from publicly available records. To have your information removed, we recommend requesting removal directly through your county’s website.
| Year | Tax Paid | Tax Assessment Tax Assessment Total Assessment is a certain percentage of the fair market value that is determined by local assessors to be the total taxable value of land and additions on the property. | Land | Improvement |
|---|---|---|---|---|
| 2025 | $3,083 | $323,200 | $22,000 | $301,200 |
| 2024 | $3,083 | $268,700 | $22,000 | $246,700 |
| 2023 | $3,611 | $263,700 | $22,000 | $241,700 |
| 2022 | $2,823 | $272,600 | $22,000 | $250,600 |
| 2021 | $2,663 | $184,900 | $22,000 | $162,900 |
| 2020 | $2,405 | $184,900 | $22,000 | $162,900 |
| 2019 | $2,096 | $143,300 | $22,000 | $121,300 |
| 2018 | $1,846 | $126,000 | $22,000 | $104,000 |
| 2017 | $1,700 | $114,900 | $22,000 | $92,900 |
| 2016 | $1,691 | $114,900 | $22,000 | $92,900 |
| 2014 | $1,444 | $112,300 | $22,000 | $90,300 |
| 2013 | $1,325 | $112,300 | $22,000 | $90,300 |
Seller's Agent in 2012
Cindy Martin
VIP Real Estate Group, LLC
(317) 432-1146
90 Total Sales
P
Buyer's Agent in 2012
Peter Montgomery
F.C. Tucker Company
Source: MIBOR Broker Listing Cooperative®
MLS Number: 21203410
APN: 49-13-09-103-026.000-200
Disclaimer: Certain information contained herein is derived from information provided by parties other than Homes.com. All information provided is deemed reliable, but is not guaranteed to be accurate and should be independently verified.
All data is obtained from various sources and may not have been verified by broker or MLS GRID. Supplied Open House Information is subject to change without notice. All information should be independently reviewed and verified for accuracy. Properties may or may not be listed by the office/agent presenting the information. Some IDX listings have been excluded from this website.
Listings courtesy of MIBOR Broker Listing Cooperative® as distributed by MLS GRID.
Based on information submitted to the MLS GRID
Ask me questions while you tour the home.