
Alexis Goertz
Responds Quickly
Compass RE Texas, LLC
(888) 411-6108
63 Total Sales
1 in Bluff Springs
$412,500 Price
Estimated Value: $413,600
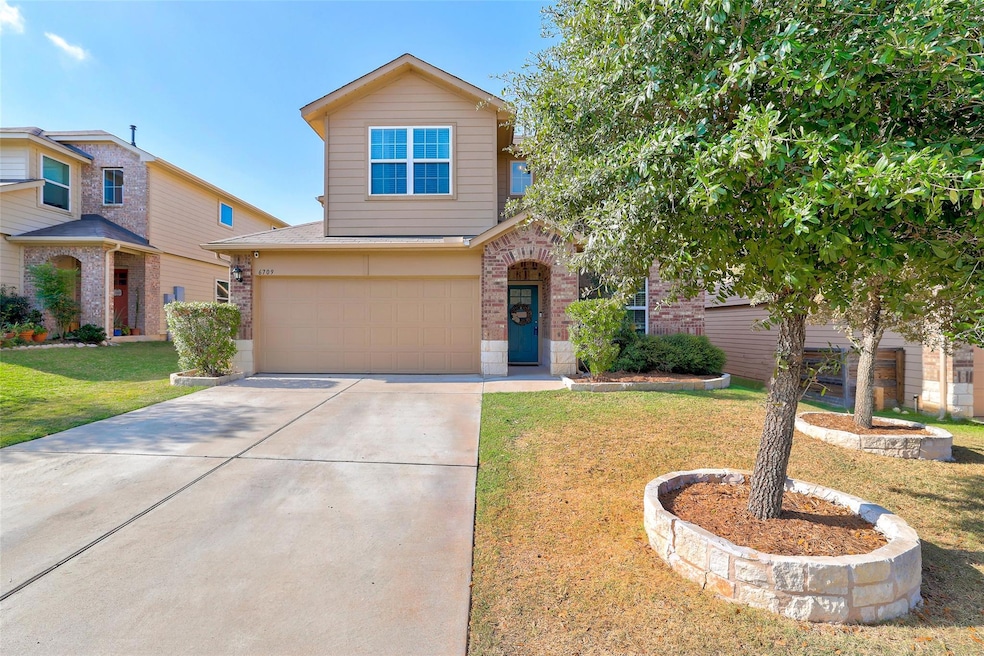
Fall in love with this stunning 4-bedroom, 2.5-bath home that perfectly blends comfort, modern upgrades, and Texas charm. A flexible front room welcomes you—ideal as a formal dining area or private home office. The open-concept floor plan features high vaulted ceilings and a chef-inspired kitchen with a large center island and an upgraded farmhouse-style sink that flows seamlessly into the family room—perfect for entertaining or everyday living. The primary suite on the main floor offers a peaceful retreat with custom built-ins and laminate flooring, while upstairs, a spacious game room provides the perfect spot for movie nights, hobbies, or a play area. Enjoy outdoor living at its finest in your private backyard with no rear neighbors, complete with an extended deck, permanent exterior lighting, and a storage shed for added convenience. Located in the sought-after Reserve at McKinney Falls, residents enjoy access to a community pool and park, nearby Onion Creek Trail and McKinney Falls State Park, and easy access to downtown Austin, schools, and the airport. This home truly has it all—modern upgrades, privacy, and an unbeatable location. Don’t miss your chance to make this beautiful Austin home yours!
Last Agent to Sell the Property
Coldwell Banker Realty Brokerage Phone: (512) 233-4868 License #0553246 Listed on: 10/28/2025
We collect this data history from publicly available records. To have your information removed, we recommend requesting removal directly through your county’s website.
Alexis Goertz
Compass RE Texas, LLC
(888) 411-6108
63 Total Sales
1 in Bluff Springs
$412,500 Price
Cristina Murphey
Keller Williams Realty
(888) 604-3624
116 Total Sales
1 in Bluff Springs
$316,000 Price
Elridge Guillory
Quest Real Estate
(346) 251-8143
84 Total Sales
2 in Bluff Springs
$320,000 Price Range
NS
Naureen Samad
HomeSmart
(833) 702-5772
27 Total Sales
2 in Bluff Springs
$177,000 Price Range
Sean Tipps
Spyglass Realty
(737) 210-1189
70 Total Sales
2 in Bluff Springs
$177K - $399K Price Range
Lisa Harrell
eXp Realty, LLC
(737) 255-7401
70 Total Sales
1 in Bluff Springs
$410,000 Price
We collect this data history from publicly available records. To have your information removed, we recommend requesting removal directly through your county’s website.
| Date | Buyer | Sale Price | Title Company |
|---|---|---|---|
| -- | None Listed On Document | ||
| -- | None Available |
We collect this data history from publicly available records. To have your information removed, we recommend requesting removal directly through your county’s website.
| Date | Status | Borrower | Loan Amount |
|---|---|---|---|
| Open | $405,000 | ||
| Previous Owner | $268,990 |
We collect this data history from publicly available records. To have your information removed, we recommend requesting removal directly through your county’s website.
| Date | Event | Price | List to Sale | Price per Sq Ft | Prior Sale |
|---|---|---|---|---|---|
| 02/12/2026 02/12/26 | Sold | -- | -- | -- | |
| 01/09/2026 01/09/26 | Pending | -- | -- | -- | |
| 01/02/2026 01/02/26 | Price Changed | $414,000 | -2.4% | $174 / Sq Ft | |
| 12/09/2025 12/09/25 | Price Changed | $424,000 | -0.2% | $178 / Sq Ft | |
| 11/08/2025 11/08/25 | Price Changed | $425,000 | -1.2% | $178 / Sq Ft | |
| 10/28/2025 10/28/25 | For Sale | $430,000 | +47.8% | $180 / Sq Ft | |
| 10/22/2018 10/22/18 | Sold | -- | -- | -- | View Prior Sale |
| 09/21/2018 09/21/18 | Pending | -- | -- | -- | |
| 09/18/2018 09/18/18 | For Sale | $290,990 | -- | $123 / Sq Ft |
We collect this data history from publicly available records. To have your information removed, we recommend requesting removal directly through your county’s website.
| Year | Tax Paid | Tax Assessment Tax Assessment Total Assessment is a certain percentage of the fair market value that is determined by local assessors to be the total taxable value of land and additions on the property. | Land | Improvement |
|---|---|---|---|---|
| 2025 | $6,175 | $402,285 | $31,955 | $370,330 |
| 2023 | $5,775 | $380,533 | $0 | $0 |
| 2022 | $7,482 | $345,939 | $0 | $0 |
| 2021 | $7,287 | $314,490 | $30,000 | $315,968 |
| 2020 | $6,670 | $285,900 | $30,000 | $255,900 |
| 2017 | $192 | $7,500 | $7,500 | $0 |
| 2016 | $192 | $7,500 | $7,500 | $0 |
Seller's Agent in 2026
Lori Huey
Coldwell Banker Realty
(512) 576-1248
3 in this area
40 Total Sales
Buyer's Agent in 2026
Lya Sanchez
Serhant Texas, LLC
(512) 661-1993
1 in this area
66 Total Sales
Seller's Agent in 2018
Dave Clinton
D.R. Horton, AMERICA'S Builder
(512) 364-6398
9,877 Total Sales
Source: Unlock MLS (Austin Board of REALTORS®)
MLS Number: 3777620
APN: 869295
Disclaimer: Certain information contained herein is derived from information provided by parties other than Homes.com. All information provided is deemed reliable, but is not guaranteed to be accurate and should be independently verified.
Based on information from the Austin Board of REALTORS® (alternatively, from ACTRIS). Neither the Board nor ACTRIS guarantees or is in any way responsible for its accuracy. All data is provided “AS IS” and with all faults. Data maintained by the Board or ACTRIS may not reflect all real estate activity in the market.
Information being provided is for consumers’ personal, non-commercial use and may not be used for any purpose other than to identify prospective properties consumers may be interested in purchasing. All data is obtained from various sources and may not have been verified by broker or MLS GRID. Supplied Open House Information is subject to change without notice. All information should be independently reviewed and verified for accuracy. Properties may or may not be listed by the office/agent presenting the information. Some IDX listings have been excluded from this website.
Based on information submitted to the MLS GRID
Listings courtesy of Unlock MLS (Austin Board of REALTORS®) as distributed by MLS GRID
Ask me questions while you tour the home.