
Nicola Speranta
Compass
(323) 310-3215
99 Total Sales
3 in Southeast Pasadena
$490K - $695K Price Range
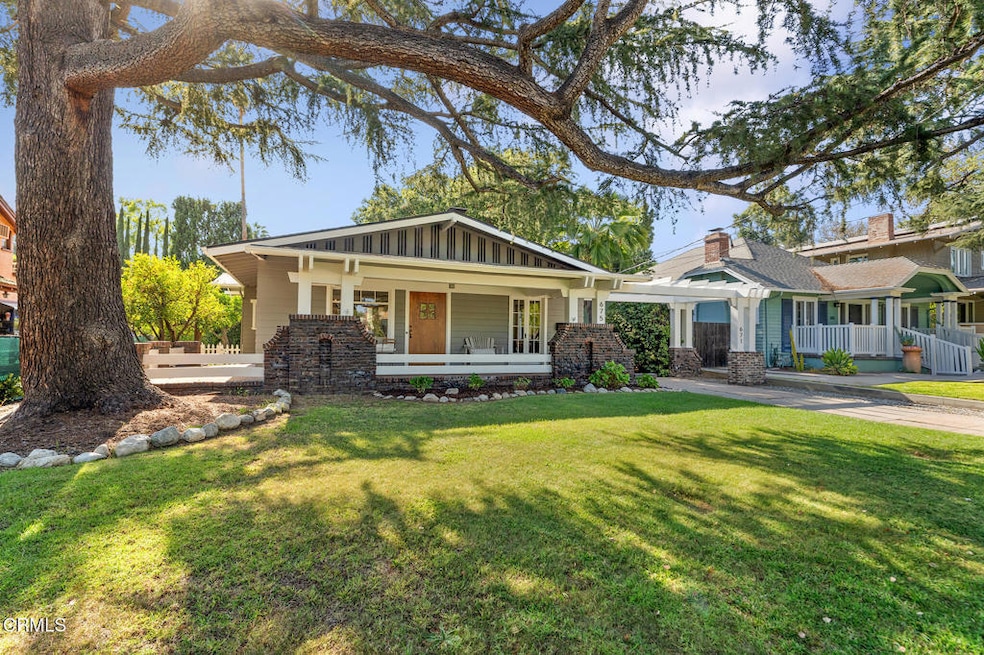
Presenting a truly exceptional and rare offering in Pasadena's highly coveted Madison Heights neighborhood: an opportunity to acquire two distinct residences on a single expansive lot. This unique property caters to a variety of lifestyles, whether you're an astute investor seeking dual income streams or a homeowner desiring a supplemental rental income while residing in one of the homes. The Front House, a graceful 1,361 SF Craftsman, immediately captivates with its welcoming wrap-around front porch and sturdy clinker brick and stone piers. Step inside to discover gleaming hardwood floors that extend throughout the home, highlighting the elegant craftsmanship of the era. The spacious layout includes three charming bedrooms and a newly renovated full bathroom showcasing modern fixtures and finishes. The heart of this home is its updated eat-in kitchen, boasting an array of stainless steel appliances that cater to culinary enthusiasts. Adjacent to the kitchen, the formal dining room is a true entertainer's delight, complete with original built-in cabinets that offer both aesthetic appeal and practical storage. This front house is truly move-in ready, having undergone significant enhancements, including a new roof, the convenience of central heating and air conditioning, new copper plumbing (2025), and fresh paint throughout the interior and exterior, ensuring a pristine living environment. Outside, the property offers both a private front and rear yard, providing idyllic spaces for entertaining guests or simply savoring your morning coffee in tranquility. The private rear yard features newly installed sod and new irrigation, in addition to a tall privacy hedge and mature fruit trees. The Back House is a charming 705 SF Cottage-style home, currently tenant-occupied, with 2 bedrooms and a pristine full bath. Adding appeal to this home is central air, hardwood floors throughout, and a lovely eat-in kitchen. The two-car garage was rebuilt; each home uses one garage space. The roofs on all structures were updated in 2023. This versatile setup presents an ideal scenario for an investor to have two income streams from two independent homes on one property. This is an extraordinary chance to own a classic in one of Pasadena's most desirable neighborhoods.
Nicola Speranta
Compass
(323) 310-3215
99 Total Sales
3 in Southeast Pasadena
$490K - $695K Price Range
Annie Deng
COMPASS
(626) 605-6271
32 Total Sales
2 in Southeast Pasadena
$575K - $3M Price Range
Tracy Macrum
COMPASS
(213) 267-3143
26 Total Sales
1 in Southeast Pasadena
$1,825,000 Price
Barbara Radke
Keller Williams Westlake Village
(833) 641-9949
109 Total Sales
2 in Southeast Pasadena
$502,500 Price Range
Marc de Longeville
Sotheby's International Realty
(424) 227-5692
36 Total Sales
1 in Southeast Pasadena
$6,500,000 Price
Rodrigo Suerte Felipe
eXp Realty of California Inc
(661) 592-1144
76 Total Sales
1 in Southeast Pasadena
$737,000 Price
We collect this data history from publicly available records. To have your information removed, we recommend requesting removal directly through your county’s website.
| Date | Event | Price | List to Sale | Price per Sq Ft |
|---|---|---|---|---|
| 11/07/2025 11/07/25 | Sold | $1,900,000 | -2.6% | $920 / Sq Ft |
| 08/26/2025 08/26/25 | For Sale | $1,950,000 | -- | $944 / Sq Ft |
Seller's Agent in 2025
Sarah Rogers
The Agency
(626) 390-0511
2 in this area
192 Total Sales
SA
Buyer's Agent in 2025
Sheila Ananeh-Firempong
COMPASS
(626) 792-4421
1 in this area
19 Total Sales
Source: Pasadena-Foothills Association of REALTORS®
MLS Number: P1-23767
Disclaimer: Certain information contained herein is derived from information provided by parties other than Homes.com. All information provided is deemed reliable, but is not guaranteed to be accurate and should be independently verified.
IDX information is provided exclusively for personal, non-commercial use, and may not be used for any purpose other than to identify prospective properties consumers may be interested in purchasing. Information is deemed reliable but not guaranteed.
Ask me questions while you tour the home.