
Angel Huang
Angel Realty & Developments Inc
(916) 415-3885
113 Total Sales
1 in Milpitas
$1,355,000 Price
Estimated Value: $2,278,802
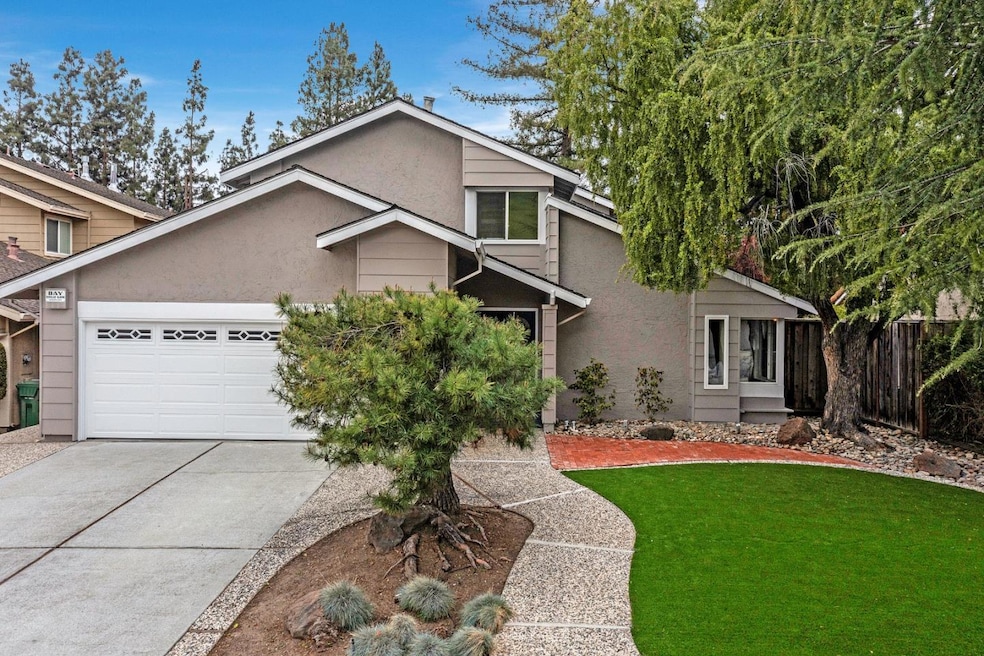
MAGNIFICENT MILPITAS GEM!! THIS PONDEROSA HOME FEATURES NEW INTERIOR/EXTERIOR PAINT, DOUBLE FRONT DOORS* NEW PLUSH CARPET, GLEAMING LVP & LVP FLOORING* REMODELED KITCHEN, QUARTZ COUNTERTOPS, TILE BACKSPLASH, DESIGNER CABINETS WITH AMPLE STORAGE, DECORATIVE LIGHTING, INDUCTION COOKTOP, BUILT-IN OVEN, & MICROWAVE, OPEN WOOD-BEAM CEILING* BREAKFAST NOOK, FORMAL LIVING/DINING ROOM, VAULTED CEILING* HARDWOOD FLOORING, BUILT-IN CHINA CABINETS* SEPARATE FAMILY ROOM, FIREPLACE WITH BRICK SURROUND, BAR, SLIDERS LEADING TO BACKYARD, FULL BED/BATH DOWNSTAIRS* TILE VANITY, STALL SHOWER, SPACIOUS PRIMARY SUITE, SLIDER TO PRIVATE BALCONY* LARGE WALK-IN CLOSET, CULTURED MARBLE DOUBLE SINK VANITY* LARGE BACKYARD WITH MATURE TREES & BUSHES, COVERED PATIO, GAZEBO, STORAGE SHED, WOOD DECK* RELAXING SPA, LOW MAINTENANCE FRONT YARD* ARTIFICIAL GRASS, ATTACHED 2-CAR GARAGE, AUTOMATIC OPENER, ELECTRIC CAR CHARGER* THIS PRIME LOCATION IS CLOSE TO SHOPPING, PARKS, TOP NOTCH SCHOOLS, AND EASY FREEWAY ACCESS* DON'T MISS OUT!
Last Agent to Sell the Property
Legacy Real Estate & Associates License #01091626 Listed on: 03/28/2025
We collect this data history from publicly available records. To have your information removed, we recommend requesting removal directly through your county’s website.
Angel Huang
Angel Realty & Developments Inc
(916) 415-3885
113 Total Sales
1 in Milpitas
$1,355,000 Price
Thuy Tran
Intero Real Estate Services
(669) 273-2946
31 Total Sales
3 in Milpitas
$1.5M - $1.7M Price Range
Sandra Arellano
Coldwell Banker Realty
(650) 502-5674
60 Total Sales
2 in Milpitas
$1M - $1.3M Price Range
Sushama N. Thakker
Sushama Thakker, Broker
(650) 209-6105
35 Total Sales
1 in Milpitas
$1,430,000 Price
Sunaina Arora
Compass
(669) 236-2959
70 Total Sales
4 in Milpitas
$795K - $2.2M Price Range
Jay Friedman
eXp Realty of California, Inc.
(916) 866-9547
290 Total Sales
1 in Milpitas
$1,438,888 Price
We collect this data history from publicly available records. To have your information removed, we recommend requesting removal directly through your county’s website.
| Date | Buyer | Sale Price | Title Company |
|---|---|---|---|
| $2,700,000 | Chicago Title | ||
| -- | Fidelity National Title Co | ||
| -- | Accommodation | ||
| -- | None Available | ||
| $519,000 | First American Title Guarant | ||
| $300,000 | North American Title Company |
We collect this data history from publicly available records. To have your information removed, we recommend requesting removal directly through your county’s website.
| Date | Status | Borrower | Loan Amount |
|---|---|---|---|
| Open | $2,025,000 | ||
| Closed | $2,160,000 | ||
| Previous Owner | $24,000 | ||
| Previous Owner | $397,000 | ||
| Previous Owner | $445,500 | ||
| Previous Owner | $450,000 | ||
| Previous Owner | $415,200 |
We collect this data history from publicly available records. To have your information removed, we recommend requesting removal directly through your county’s website.
| Date | Event | Price | List to Sale | Price per Sq Ft |
|---|---|---|---|---|
| 04/30/2025 04/30/25 | Sold | $2,700,000 | +18.7% | $1,126 / Sq Ft |
| 04/09/2025 04/09/25 | Pending | -- | -- | -- |
| 03/28/2025 03/28/25 | For Sale | $2,275,000 | -- | $949 / Sq Ft |
We collect this data history from publicly available records. To have your information removed, we recommend requesting removal directly through your county’s website.
| Year | Tax Paid | Tax Assessment Tax Assessment Total Assessment is a certain percentage of the fair market value that is determined by local assessors to be the total taxable value of land and additions on the property. | Land | Improvement |
|---|---|---|---|---|
| 2026 | $9,398 | $2,754,000 | $2,244,000 | $510,000 |
| 2025 | $9,127 | $797,673 | $353,495 | $444,178 |
| 2024 | $9,127 | $782,033 | $346,564 | $435,469 |
| 2023 | $9,127 | $766,700 | $339,769 | $426,931 |
| 2022 | $9,060 | $751,667 | $333,107 | $418,560 |
| 2021 | $8,927 | $736,929 | $326,576 | $410,353 |
| 2020 | $8,771 | $729,374 | $323,228 | $406,146 |
| 2019 | $8,671 | $715,074 | $316,891 | $398,183 |
| 2018 | $8,233 | $701,054 | $310,678 | $390,376 |
| 2017 | $8,126 | $687,309 | $304,587 | $382,722 |
| 2016 | $7,797 | $673,833 | $298,615 | $375,218 |
| 2015 | $7,717 | $663,712 | $294,130 | $369,582 |
| 2014 | $7,509 | $650,712 | $288,369 | $362,343 |
A
Seller's Agent in 2025
Anne Culbertson
Legacy Real Estate & Associates
(408) 707-0340
111 Total Sales
Seller Co-Listing Agent in 2025
Debbie Rossetto
Legacy Real Estate & Associates
(408) 262-7900
95 Total Sales
Buyer's Agent in 2025
Hoi Wing Ng
Intero Real Estate Services
(650) 283-4362
90 Total Sales
Source: MLSListings
MLS Number: ML82000069
APN: 088-20-114
Disclaimer: Certain information contained herein is derived from information provided by parties other than Homes.com. All information provided is deemed reliable, but is not guaranteed to be accurate and should be independently verified.
Property Information © 2026 MLSListings Inc. All rights reserved. Listing information is deemed reliable but not guaranteed. Certain information contained herein is derived from information which is the licensed property of, and copyrighted by, MLSListings Inc. The viewer acknowledges ownership and validity of its copyright. Information provided is for personal, non-commercial use by a viewer with a bona fide interest in the purchase or sale of real estate of the type being offered via this website or other electronic means. The viewer is prohibited from copying, redistributing or retransmitting any of the data or information provided by MLSListing, Inc.
Ask me questions while you tour the home.