
Susan Falck-Neal
RE/MAX First Integrity
(765) 737-2344
432 Total Sales
2 in Galludet
$284,500 Price Range
Estimated Value: $319,397
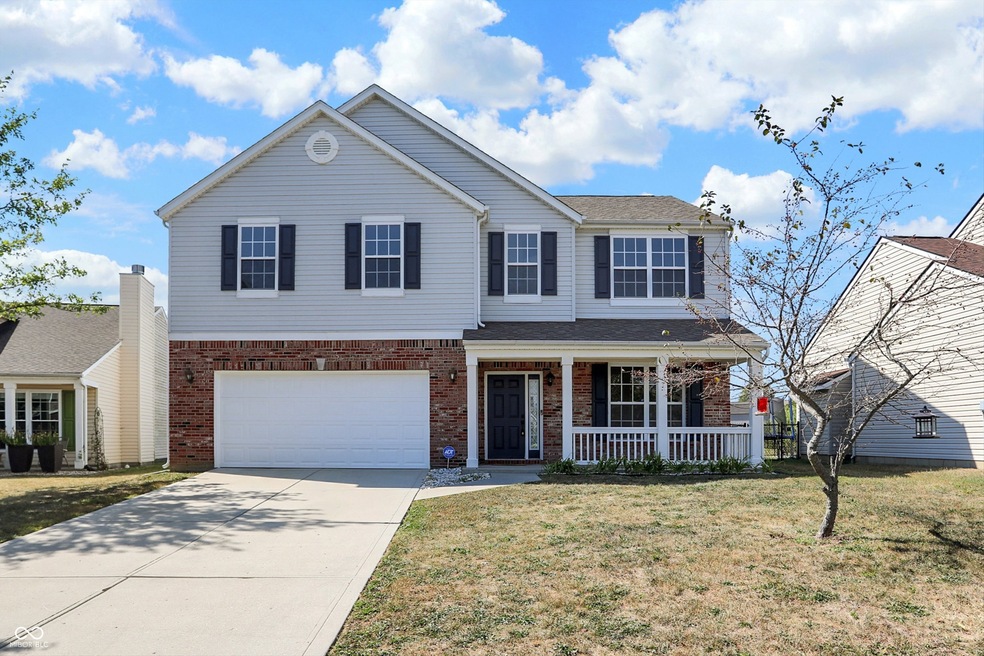
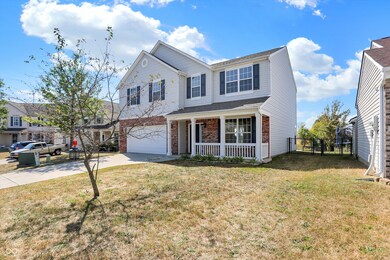
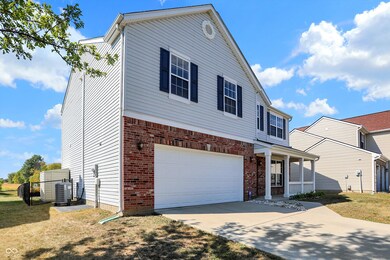
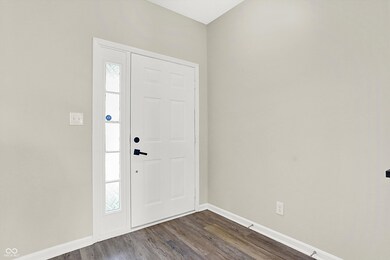
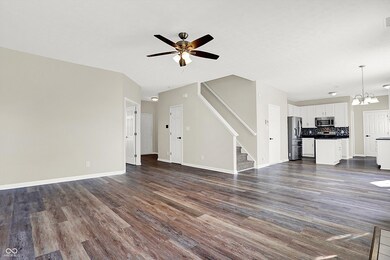
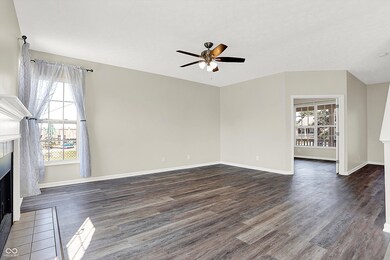
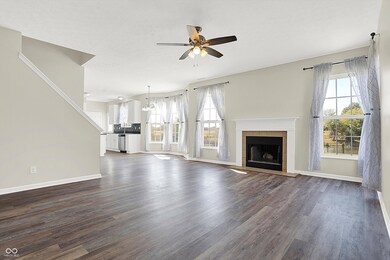
Looking for a home that provides plenty of space inside & out? You've found it! This beautifully updated residence features fresh paint throughout and boasts stylish LVP flooring on the main floor, creating a warm and inviting atmosphere. Enjoy cooking in the updated kitchen equipped with newer stainless steel appliances and a center island for additional prep space. Main floor features a flex room that could be used as a home office, play room or workout space. Retreat upstairs to the huge primary suite, complete with a spacious walk-in closet, separate shower & soaking tub. The massive loft provides tons of room to watch the big game or host movie & game nights with friends. Step outside to your expansive 15x42 patio, ideal for entertaining or relaxing while taking in the serene pond view. The fully fenced backyard provides privacy and ample space for outdoor activities. Water heater (2021) and roof (2018) have both been replaced. This home perfectly blends modern conveniences with tranquil living in the heart of Franklin Township, just minutes away from top-rated schools, dining & shopping. Don't miss your chance to make it yours!
Last Agent to Sell the Property
Highgarden Real Estate Brokerage Email: jgrant@highgarden.com License #RB17000192 Listed on: 09/23/2024
Last Buyer's Agent
Matthew Mielke
Envoy Real Estate, LLC
We collect this data history from publicly available records. To have your information removed, we recommend requesting removal directly through your county’s website.
Susan Falck-Neal
RE/MAX First Integrity
(765) 737-2344
432 Total Sales
2 in Galludet
$284,500 Price Range
Navjot Kaur
Blue Flag Realty Inc
(516) 559-4914
9 Total Sales
2 in Galludet
$349K - $400K Price Range
Janet Giles
Your Realty Link, LLC
(888) 589-3770
101 Total Sales
3 in Galludet
$280K - $395K Price Range
Donna Diercks
United Real Estate Indpls
(833) 626-1163
29 Total Sales
1 in Galludet
$329,500 Price
Laura O'Connor
Keller Williams Indy Metro Partners
(844) 936-2350
68 Total Sales
1 in Galludet
$300,000 Price
Hart Summeier
Highgarden Real Estate
(463) 219-4560
205 Total Sales
1 in Galludet
$265,000 Price
We collect this data history from publicly available records. To have your information removed, we recommend requesting removal directly through your county’s website.
| Date | Buyer | Sale Price | Title Company |
|---|---|---|---|
| $308,000 | First American Title | ||
| -- | None Available | ||
| $163,000 | Investors Title | ||
| $135,500 | Investors Title | ||
| -- | First American Title |
We collect this data history from publicly available records. To have your information removed, we recommend requesting removal directly through your county’s website.
| Date | Status | Borrower | Loan Amount |
|---|---|---|---|
| Open | $261,800 | ||
| Previous Owner | $241,000 | ||
| Previous Owner | $241,000 | ||
| Previous Owner | $145,000 | ||
| Previous Owner | $145,000 |
We collect this data history from publicly available records. To have your information removed, we recommend requesting removal directly through your county’s website.
| Date | Event | Price | List to Sale | Price per Sq Ft | Prior Sale |
|---|---|---|---|---|---|
| 11/12/2024 11/12/24 | Sold | $308,000 | -3.4% | $140 / Sq Ft | |
| 10/16/2024 10/16/24 | Pending | -- | -- | -- | |
| 09/23/2024 09/23/24 | For Sale | $319,000 | +32.4% | $145 / Sq Ft | |
| 01/12/2021 01/12/21 | Sold | $241,000 | +0.9% | $109 / Sq Ft | View Prior Sale |
| 12/06/2020 12/06/20 | Pending | -- | -- | -- | |
| 11/23/2020 11/23/20 | For Sale | $238,900 | -- | $108 / Sq Ft |
We collect this data history from publicly available records. To have your information removed, we recommend requesting removal directly through your county’s website.
| Year | Tax Paid | Tax Assessment Tax Assessment Total Assessment is a certain percentage of the fair market value that is determined by local assessors to be the total taxable value of land and additions on the property. | Land | Improvement |
|---|---|---|---|---|
| 2025 | $2,807 | $306,000 | $28,500 | $277,500 |
| 2024 | $2,310 | $280,700 | $28,500 | $252,200 |
| 2023 | $2,310 | $243,300 | $28,500 | $214,800 |
| 2022 | $2,544 | $243,300 | $28,500 | $214,800 |
| 2021 | $2,001 | $191,700 | $28,500 | $163,200 |
| 2020 | $2,411 | $193,600 | $28,500 | $165,100 |
| 2019 | $2,264 | $181,000 | $24,300 | $156,700 |
| 2018 | $1,803 | $172,400 | $24,300 | $148,100 |
| 2017 | $1,747 | $167,000 | $24,300 | $142,700 |
| 2016 | $1,616 | $154,100 | $24,300 | $129,800 |
| 2014 | $1,531 | $153,100 | $24,300 | $128,800 |
| 2013 | $1,535 | $147,700 | $24,300 | $123,400 |
Seller's Agent in 2024
Jeannie Grant
Highgarden Real Estate
(317) 782-5259
37 in this area
135 Total Sales
M
Buyer's Agent in 2024
Matthew Mielke
Envoy Real Estate, LLC
Seller's Agent in 2021
Chandra Sekhar Alokam
Forthright Real Estate
(818) 835-2631
2 in this area
427 Total Sales
Buyer's Agent in 2021
Jayson Angst
Trueblood Real Estate
(317) 509-0194
2 in this area
118 Total Sales
Source: MIBOR Broker Listing Cooperative®
MLS Number: 22000562
APN: 49-16-07-103-023.000-300
Disclaimer: Certain information contained herein is derived from information provided by parties other than Homes.com. All information provided is deemed reliable, but is not guaranteed to be accurate and should be independently verified.
All data is obtained from various sources and may not have been verified by broker or MLS GRID. Supplied Open House Information is subject to change without notice. All information should be independently reviewed and verified for accuracy. Properties may or may not be listed by the office/agent presenting the information. Some IDX listings have been excluded from this website.
Listings courtesy of MIBOR Broker Listing Cooperative® as distributed by MLS GRID.
Based on information submitted to the MLS GRID
Ask me questions while you tour the home.