
Jacki Tait
eXp Realty
(928) 833-6710
119 Total Sales
1 in Camelback East Village
$342,000 Price
Estimated Value: $687,897
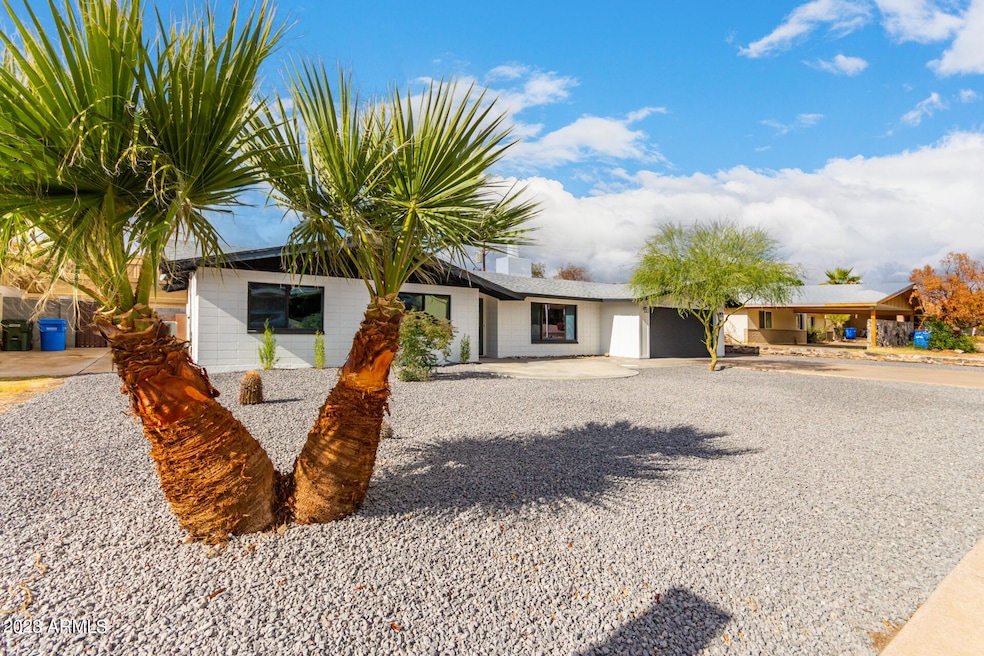
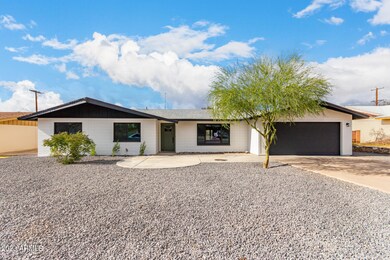
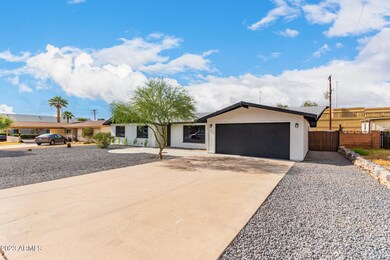
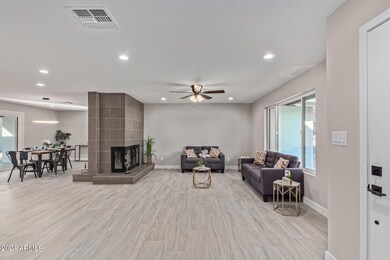
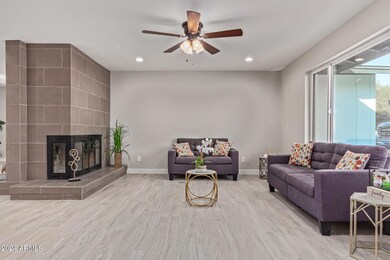
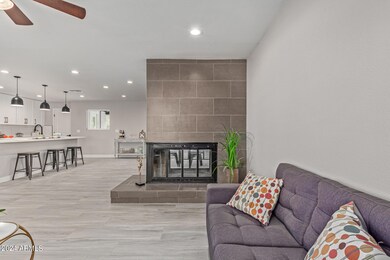
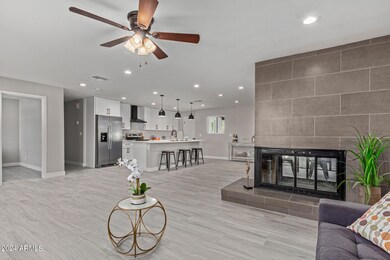
Motivated Seller!! Wow!! Do not let days on market fool you, This is the BEST home on the block for the LOWEST PRICE!! Fantastic Remodel 4BR/3BA + Den Home with Spectacular Piestewa Peak Views in Prime Phoenix Location!''
Conveniently located across Lincoln from the trails of Piestewa Peak. One block from The Canal Pathway, Granada Park, and provides easy access to Biltmore and 40th and Camelback. New Everything! Electrical, Plumbing, fixtures and panels and sewer line! This home is ready for many years of maintenance free enjoyment. The gourmet kitchen is a chef's dream, featuring sleek countertops, and ample storage space. The master suite is a sanctuary of tranquility, complete with a spa-like bathroom and generous closet space.
Enjoy the convenience of being just moments away from the vibrant Biltmore area, easily accessible freeways, and a plethora of amenities that make Phoenix living truly exceptional. Whether you're drawn to the thriving cultural scene, upscale shopping, or outdoor recreation, this home situates you in the midst of it all.
Relax and entertain in style on your private patio. With attention to detail evident in every corner, this home is a true oasis in the desert, seamlessly blending comfort and sophistication.
Don't miss the opportunity to make this Phoenix gem your own!
Last Agent to Sell the Property
Christopher Collins
eXp Realty License #SA564884000 Listed on: 12/01/2023
We collect this data history from publicly available records. To have your information removed, we recommend requesting removal directly through your county’s website.
Jacki Tait
eXp Realty
(928) 833-6710
119 Total Sales
1 in Camelback East Village
$342,000 Price
Laura Lucky
Russ Lyon Sotheby's International Realty
(480) 372-8547
301 Total Sales
2 in Camelback East Village
$325K - $5.6M Price Range
Lori Cedarstrom
Embarc Realty
(855) 506-0882
49 Total Sales
4 in Camelback East Village
$239K - $875K Price Range
Sally Werner
Key Select Real Estate
(623) 253-1868
35 Total Sales
2 in Camelback East Village
$545K - $600K Price Range
Scott Porambo
Prime House LLC
(888) 622-7071
73 Total Sales
1 in Camelback East Village
$1,610,000 Price
Christine Bayer
Bayer Realty
(623) 552-6186
37 Total Sales
2 in Camelback East Village
$295K - $673K Price Range
We collect this data history from publicly available records. To have your information removed, we recommend requesting removal directly through your county’s website.
| Date | Event | Price | List to Sale | Price per Sq Ft | Prior Sale |
|---|---|---|---|---|---|
| 07/29/2024 07/29/24 | Sold | $660,000 | -1.5% | $283 / Sq Ft | |
| 06/30/2024 06/30/24 | Pending | -- | -- | -- | |
| 06/26/2024 06/26/24 | Price Changed | $670,000 | -0.7% | $287 / Sq Ft | |
| 05/31/2024 05/31/24 | Price Changed | $675,000 | -2.2% | $289 / Sq Ft | |
| 05/10/2024 05/10/24 | Price Changed | $690,000 | -1.4% | $296 / Sq Ft | |
| 05/02/2024 05/02/24 | Price Changed | $700,000 | -3.4% | $300 / Sq Ft | |
| 04/25/2024 04/25/24 | Price Changed | $725,000 | -1.4% | $311 / Sq Ft | |
| 04/19/2024 04/19/24 | Price Changed | $735,000 | -2.0% | $315 / Sq Ft | |
| 04/11/2024 04/11/24 | Price Changed | $750,000 | -2.0% | $321 / Sq Ft | |
| 03/29/2024 03/29/24 | Price Changed | $765,000 | +15.9% | $328 / Sq Ft | |
| 03/14/2024 03/14/24 | Price Changed | $660,000 | -15.4% | $283 / Sq Ft | |
| 03/14/2024 03/14/24 | For Sale | $780,000 | +18.2% | $334 / Sq Ft | |
| 03/07/2024 03/07/24 | Off Market | $660,000 | -- | -- | |
| 02/23/2024 02/23/24 | Price Changed | $780,000 | -1.9% | $334 / Sq Ft | |
| 02/20/2024 02/20/24 | Price Changed | $795,000 | -0.6% | $341 / Sq Ft | |
| 02/08/2024 02/08/24 | Price Changed | $800,000 | -3.0% | $343 / Sq Ft | |
| 02/02/2024 02/02/24 | Price Changed | $825,000 | -1.2% | $353 / Sq Ft | |
| 01/22/2024 01/22/24 | Price Changed | $835,000 | -1.2% | $358 / Sq Ft | |
| 12/27/2023 12/27/23 | For Sale | $845,000 | 0.0% | $362 / Sq Ft | |
| 12/22/2023 12/22/23 | Off Market | $845,000 | -- | -- | |
| 12/14/2023 12/14/23 | Price Changed | $845,000 | -2.3% | $362 / Sq Ft | |
| 12/05/2023 12/05/23 | Price Changed | $865,000 | +13.1% | $371 / Sq Ft | |
| 12/01/2023 12/01/23 | For Sale | $765,000 | +37.8% | $328 / Sq Ft | |
| 07/14/2023 07/14/23 | Sold | $555,000 | -7.5% | $256 / Sq Ft | View Prior Sale |
| 07/08/2023 07/08/23 | Price Changed | $599,999 | 0.0% | $277 / Sq Ft | |
| 07/08/2023 07/08/23 | For Sale | $599,999 | 0.0% | $277 / Sq Ft | |
| 06/23/2023 06/23/23 | Price Changed | $599,999 | -3.2% | $277 / Sq Ft | |
| 05/15/2023 05/15/23 | For Sale | $620,000 | -- | $286 / Sq Ft |
We collect this data history from publicly available records. To have your information removed, we recommend requesting removal directly through your county’s website.
| Year | Tax Paid | Tax Assessment Tax Assessment Total Assessment is a certain percentage of the fair market value that is determined by local assessors to be the total taxable value of land and additions on the property. | Land | Improvement |
|---|---|---|---|---|
| 2025 | $3,601 | $27,639 | ||
| 2024 | $2,926 | $26,323 | ||
| 2023 | $2,926 | $46,530 | $9,300 | $37,230 |
| 2022 | $2,832 | $35,880 | $7,170 | $28,710 |
| 2021 | $2,890 | $33,260 | $6,650 | $26,610 |
| 2020 | $2,843 | $30,660 | $6,130 | $24,530 |
| 2019 | $2,779 | $30,360 | $6,070 | $24,290 |
| 2018 | $2,706 | $27,070 | $5,410 | $21,660 |
| 2017 | $2,568 | $26,330 | $5,260 | $21,070 |
| 2016 | $2,475 | $24,580 | $4,910 | $19,670 |
| 2015 | $2,303 | $22,560 | $4,510 | $18,050 |
CC
Seller's Agent in 2024
Christopher Collins
eXp Realty
Buyer's Agent in 2024
John Selman
Compass
(480) 220-0875
1 in this area
26 Total Sales
ER
Seller's Agent in 2023
Edward Raymer III
DeLex Realty
(602) 531-8668
1 in this area
1 Total Sale
CC
Buyer's Agent in 2023
Chris Collins
DPR Realty
Source: Arizona Regional Multiple Listing Service (ARMLS)
MLS Number: 6633906
APN: 164-33-157
Disclaimer: Certain information contained herein is derived from information provided by parties other than Homes.com. All information provided is deemed reliable, but is not guaranteed to be accurate and should be independently verified.
All information should be verified by the recipient and none is guaranteed as accurate by ARMLS
Listing Information presented by local MLS brokerage: Ten-X, local REALTOR®- Arlene Richardson - (888)-952-6393
Ask me questions while you tour the home.