
Seller's Agent in 2025
William Fields
Platinum Realty LLC
(913) 230-8584
140 Total Sales
Estimated Value: $377,000 - $412,000
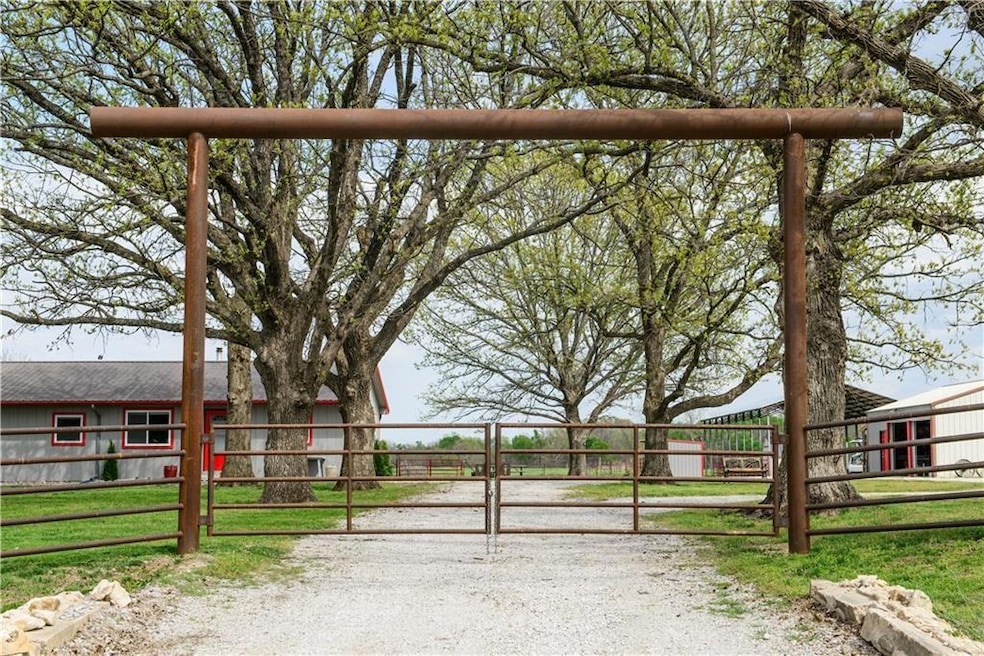
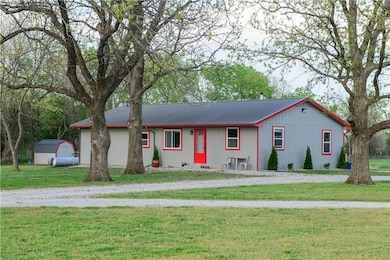
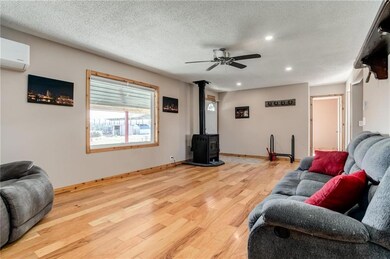
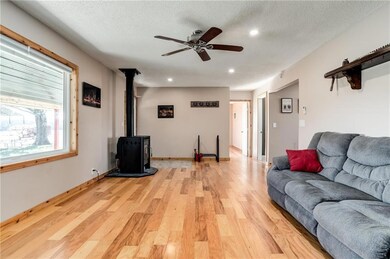
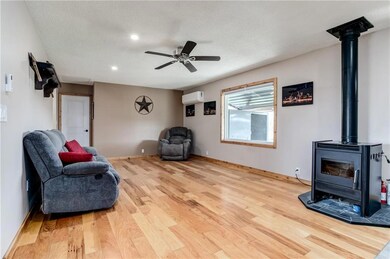
Experience the ultimate in privacy and comfort with this beautifully remodeled home, perfectly situated on 7.5 secluded acres in a serene rural setting. Surrounded by nature and far from the bustle of city life, this property offers a peaceful retreat with spacious living areas and an open floor plan designed for both relaxation and functionality.
Inside, enjoy the warmth of hickory hardwood floors throughout, fresh paint, and the efficiency of high-performance heating, cooling, and new thermal windows. Every inch of the renovation has been thoughtfully completed with quality and care.
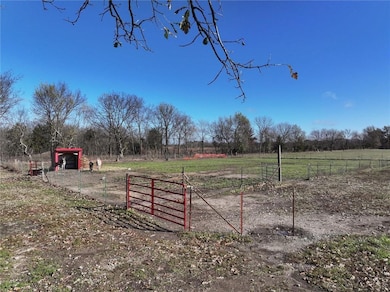
The property is a haven for those seeking space and solitude, featuring a 24x30 shop with concrete flooring, its own breaker, brand-new garage doors and openers, and generous work space. Additional outbuildings include an 8x8 stable, a 10x10 horse stable with concrete flooring and storage, a 30x90 hay storage area with an animal shelter and loft, plus multiple smaller sheds for flexible storage needs.
Whether you're seeking privacy, room for hobbies or animals, or simply a quiet lifestyle, this unique offering delivers both comfort and seclusion—complete with all outbuildings, a two-car shop, and covered parking.
Please note: The home and 7.5 acres will need to be separated from a larger parcel through a survey. There is also potential for a buyer to negotiate the purchase of additional acreage if desired.
Last Agent to Sell the Property
Platinum Realty LLC Brokerage Phone: 913-230-8584 License #SP00233797 Listed on: 05/17/2025
We collect this data history from publicly available records. To have your information removed, we recommend requesting removal directly through your county’s website.
We collect this data history from publicly available records. To have your information removed, we recommend requesting removal directly through your county’s website.
| Date | Buyer | Sale Price | Title Company |
|---|---|---|---|
| $290,000 | -- | ||
| Proffitt Donald L | -- | -- |
We collect this data history from publicly available records. To have your information removed, we recommend requesting removal directly through your county’s website.
| Date | Event | Price | List to Sale | Price per Sq Ft | Prior Sale |
|---|---|---|---|---|---|
| 10/21/2025 10/21/25 | Sold | -- | -- | -- | |
| 06/08/2025 06/08/25 | Pending | -- | -- | -- | |
| 05/22/2025 05/22/25 | Price Changed | $349,000 | -0.3% | $231 / Sq Ft | |
| 05/17/2025 05/17/25 | For Sale | $350,000 | -2.5% | $231 / Sq Ft | |
| 01/21/2022 01/21/22 | Sold | -- | -- | -- | View Prior Sale |
| 11/24/2021 11/24/21 | Pending | -- | -- | -- | |
| 11/06/2021 11/06/21 | For Sale | $359,000 | 0.0% | $237 / Sq Ft | |
| 10/22/2021 10/22/21 | Pending | -- | -- | -- | |
| 10/06/2021 10/06/21 | For Sale | $359,000 | +20.1% | $237 / Sq Ft | |
| 05/22/2019 05/22/19 | Sold | -- | -- | -- | View Prior Sale |
| 03/25/2019 03/25/19 | Pending | -- | -- | -- | |
| 03/05/2019 03/05/19 | For Sale | $299,000 | +17.3% | $198 / Sq Ft | |
| 07/27/2018 07/27/18 | Sold | -- | -- | -- | View Prior Sale |
| 06/18/2018 06/18/18 | Pending | -- | -- | -- | |
| 06/07/2018 06/07/18 | For Sale | $254,900 | +11.3% | $169 / Sq Ft | |
| 02/27/2017 02/27/17 | Sold | -- | -- | -- | View Prior Sale |
| 02/01/2017 02/01/17 | Pending | -- | -- | -- | |
| 01/24/2017 01/24/17 | For Sale | $229,000 | -- | $160 / Sq Ft |
We collect this data history from publicly available records. To have your information removed, we recommend requesting removal directly through your county’s website.
| Year | Tax Paid | Tax Assessment Tax Assessment Total Assessment is a certain percentage of the fair market value that is determined by local assessors to be the total taxable value of land and additions on the property. | Land | Improvement |
|---|---|---|---|---|
| 2026 | $3,456 | $36,896 | $2,422 | $34,474 |
| 2025 | $2,624 | $30,683 | $4,459 | $26,224 |
| 2024 | $2,525 | $22,501 | $3,825 | $18,676 |
| 2023 | -- | $20,281 | $3,560 | $16,721 |
| 2022 | -- | $14,473 | $3,203 | $11,270 |
| 2021 | $3,223 | $11,899 | $3,104 | $8,795 |
| 2020 | $3,223 | $17,551 | $2,981 | $14,570 |
Seller's Agent in 2025
William Fields
Platinum Realty LLC
(913) 230-8584
140 Total Sales
AS
Buyer's Agent in 2025
Amy Sutherland
Keller Williams Realty Partners Inc.
(816) 529-4876
53 Total Sales
Seller's Agent in 2022
Brandon McGinnis
Clinch Realty LLC
(913) 375-8636
211 Total Sales
Source: Heartland MLS
MLS Number: 2550324
APN: 1962300000004000
Disclaimer: Certain information contained herein is derived from information provided by parties other than Homes.com. All information provided is deemed reliable, but is not guaranteed to be accurate and should be independently verified.
All data is obtained from various sources and may not have been verified by broker or MLS GRID. Supplied Open House Information is subject to change without notice. All information should be independently reviewed and verified for accuracy. Properties may or may not be listed by the office/agent presenting the information. Some IDX listings have been excluded from this website. Prices displayed on all Sold listings are the Last Known Listing Price and may not be the actual selling price.
Listings courtesy of Heartland MLS as distributed by MLS GRID.
Based on information submitted to the MLS GRID
Listing Information presented by local MLS brokerage: TEN-X, INC., local REALTOR®- Arlene Richardson - (888) 952-6393
Ask me questions while you tour the home.