
Javyn Roundtree
Roundtree Realty LLC
(475) 267-6925
105 Total Sales
1 in Prospect Hill
$1,353,000 Price
Estimated Value: $1,117,093
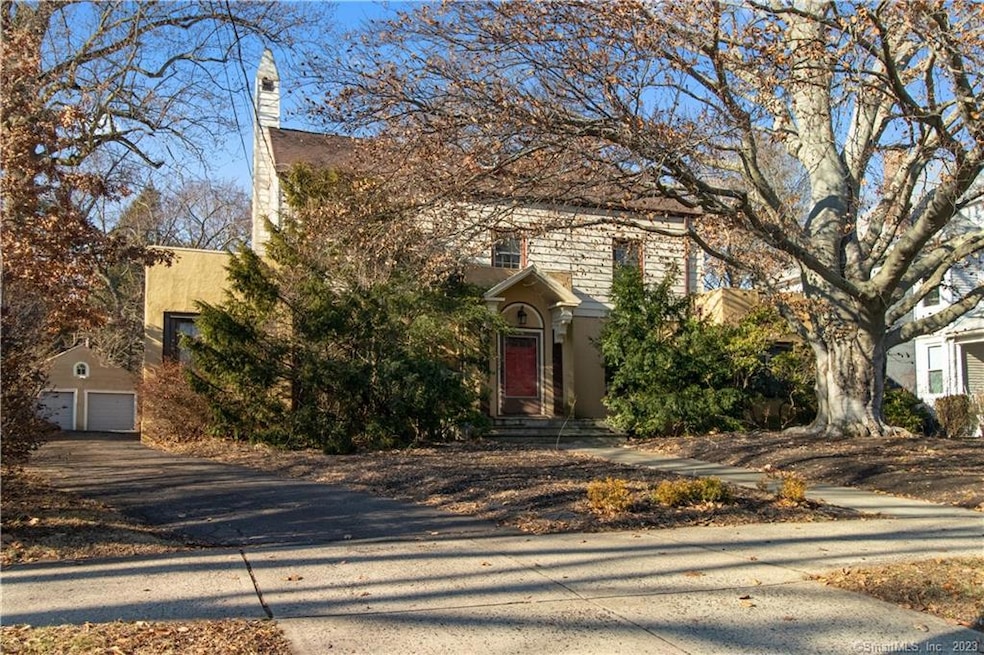
A classic colonial on prestigious Whitney Avenue, directly across from Worthington Hooker School and within walking distance to Wilbur Cross High School, Foote School, East Rock Park, and Edgerton Park. This 1924 house has all the grace and style of its era, with a front-to-back living room with a gas fireplace with a marble surround. The living room opens onto the rear porch, and also has a south-facing sunroom adjacent. The dining room is large and handsome, and has its own north-facing enclosed porch, perfect for your home office. The kitchen has a butler's pantry with a large secondary sink, mudroom, door to the backyard, basement access, and powder room complete with built-in makeup vanity. The second floor offers three generous bedrooms and two baths; the primary bedroom has a full private bath with stall shower. The third floor offers two more bedrooms and another full bath. Hardwood floors throughout. Off the back of the main floor is a large glassed-in porch with a freestanding hot tub. (This could easily be restored to a spacious patio.) There's a long driveway back to a detached 2-car garage. The backyard is very deep, especially for the East Rock area. Roof and natural gas heating systems are only 15 years old. Minutes to downtown New Haven and Yale campus. Bring your ideas! The kitchen and baths are somewhat dated, and the house is priced accordingly. House is being sold AS-IS; inspection for information purposes only.
Last Agent to Sell the Property
Berkshire Hathaway NE Prop. License #RES.0815598 Listed on: 12/29/2022
We collect this data history from publicly available records. To have your information removed, we recommend requesting removal directly through your county’s website.
Javyn Roundtree
Roundtree Realty LLC
(475) 267-6925
105 Total Sales
1 in Prospect Hill
$1,353,000 Price
Khaliq Brown
CLMA Realty
(833) 910-1439
26 Total Sales
2 in Prospect Hill
$195K - $2.1M Price Range
Dawn D'Auria
Coldwell Banker Realty
(475) 267-1487
66 Total Sales
1 in Prospect Hill
$242,000 Price
Bluma Katz
mygoodagent
(475) 800-8811
86 Total Sales
1 in Prospect Hill
$190,000 Price
Latasha Eaddy
EADDY ASSOCIATES REALTY GROUP LLC
(475) 271-1297
41 Total Sales
1 in Prospect Hill
$535,000 Price
Patricia Moreggi
Coldwell Banker Realty
(475) 267-0630
153 Total Sales
1 in Prospect Hill
$275,000 Price
We collect this data history from publicly available records. To have your information removed, we recommend requesting removal directly through your county’s website.
| Date | Buyer | Sale Price | Title Company |
|---|---|---|---|
| $660,000 | None Available | ||
| Thompson Mike K | $160,000 | -- |
We collect this data history from publicly available records. To have your information removed, we recommend requesting removal directly through your county’s website.
| Date | Status | Borrower | Loan Amount |
|---|---|---|---|
| Open | $202,000 | ||
| Open | Wilburg Abiose L | $740,000 | |
| Closed | -- | $594,000 |
We collect this data history from publicly available records. To have your information removed, we recommend requesting removal directly through your county’s website.
| Date | Event | Price | List to Sale | Price per Sq Ft |
|---|---|---|---|---|
| 03/14/2023 03/14/23 | Sold | $660,000 | -2.8% | $230 / Sq Ft |
| 02/01/2023 02/01/23 | Pending | -- | -- | -- |
| 01/06/2023 01/06/23 | For Sale | $679,000 | -- | $236 / Sq Ft |
We collect this data history from publicly available records. To have your information removed, we recommend requesting removal directly through your county’s website.
| Year | Tax Paid | Tax Assessment Tax Assessment Total Assessment is a certain percentage of the fair market value that is determined by local assessors to be the total taxable value of land and additions on the property. | Land | Improvement |
|---|---|---|---|---|
| 2025 | $18,531 | $470,330 | $221,200 | $249,130 |
| 2024 | $18,108 | $470,330 | $221,200 | $249,130 |
| 2023 | $17,496 | $470,330 | $221,200 | $249,130 |
| 2022 | $18,696 | $470,330 | $221,200 | $249,130 |
| 2021 | $17,932 | $408,660 | $198,100 | $210,560 |
| 2020 | $17,932 | $408,660 | $198,100 | $210,560 |
| 2019 | $17,564 | $408,660 | $198,100 | $210,560 |
| 2018 | $17,564 | $408,660 | $198,100 | $210,560 |
| 2017 | $15,807 | $408,660 | $198,100 | $210,560 |
| 2016 | $17,300 | $416,360 | $212,310 | $204,050 |
| 2015 | $17,300 | $416,360 | $212,310 | $204,050 |
| 2014 | $17,300 | $416,360 | $212,310 | $204,050 |
Seller's Agent in 2023
Jack Thomas
Berkshire Hathaway Home Services
(917) 620-0791
3 in this area
37 Total Sales
Seller Co-Listing Agent in 2023
David Brewster
Berkshire Hathaway Home Services
(847) 370-2739
1 in this area
37 Total Sales
Buyer's Agent in 2023
Jan Pecherski
Coldwell Banker Realty
(860) 490-2673
1 in this area
31 Total Sales
Source: SmartMLS
MLS Number: 170542022
APN: NHVN-000218-000494-001700
Disclaimer: Certain information contained herein is derived from information provided by parties other than Homes.com. All information provided is deemed reliable, but is not guaranteed to be accurate and should be independently verified.
IDX information is provided exclusively for personal, non-commercial use, and may not be used for any purpose other than to identify prospective properties consumers may be interested in purchasing. Information is deemed reliable but not guaranteed.
Ask me questions while you tour the home.