
Ali Haghgoo
EXP Realty, LLC
(410) 999-0791
403 Total Sales
4 in Ballenger Creek
$185K - $740K Price Range
Estimated Value: $325,488
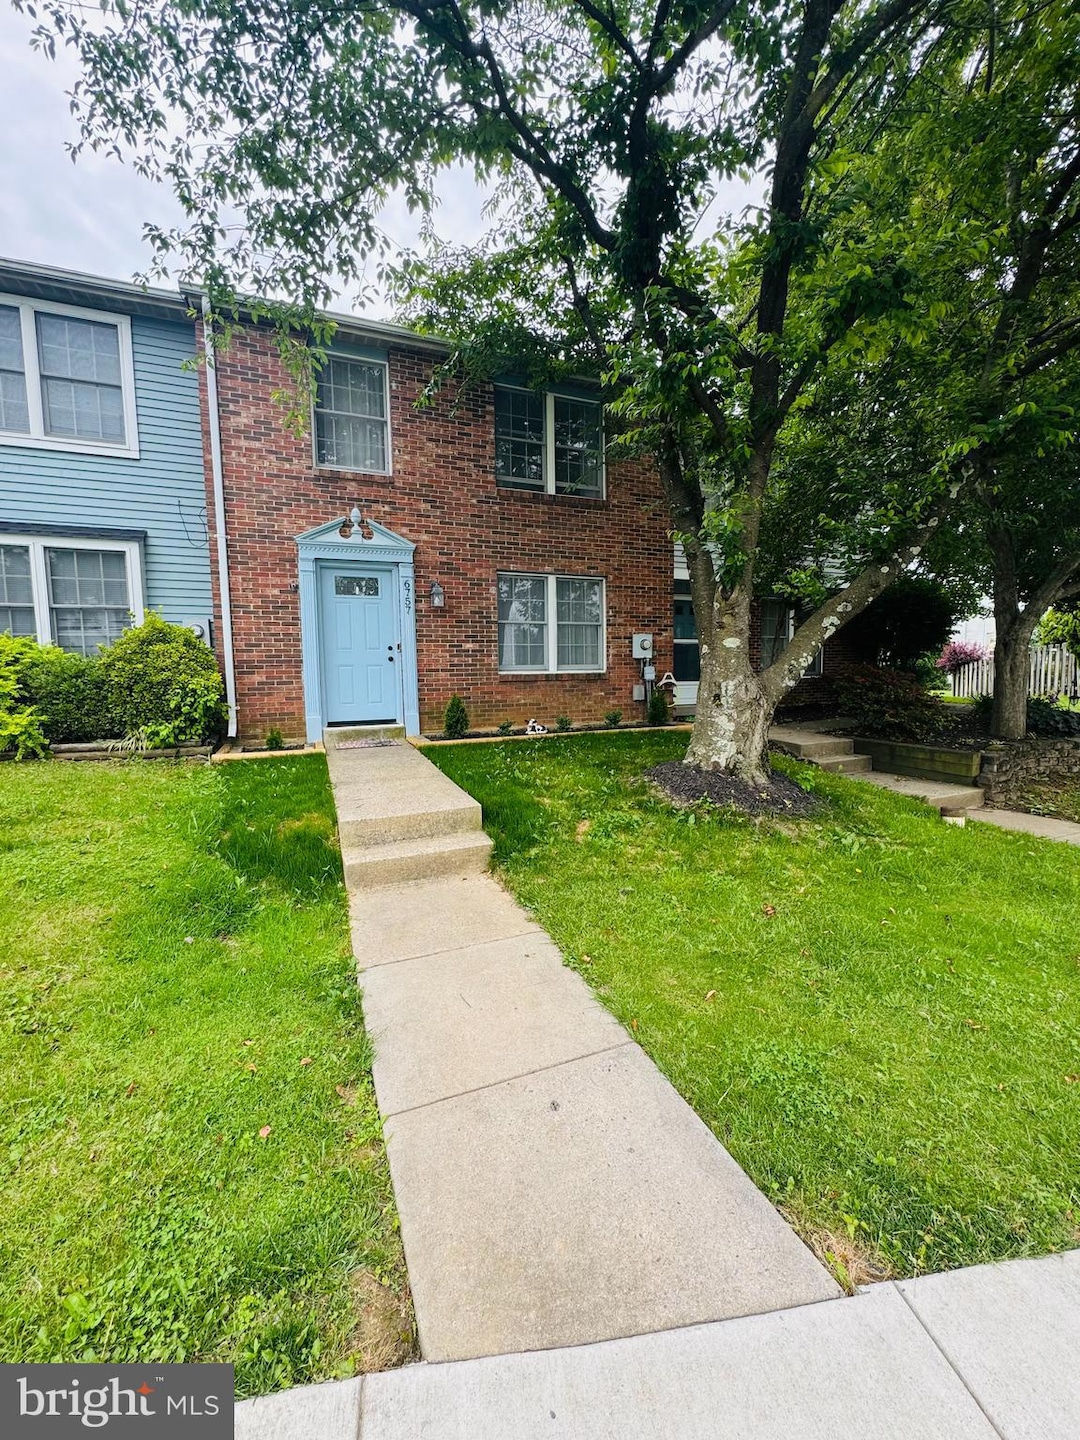
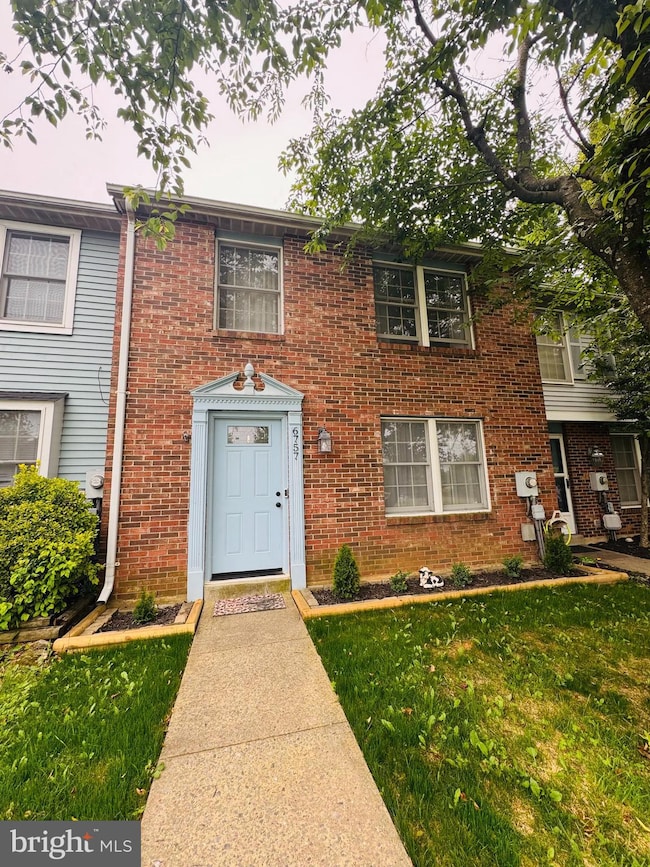
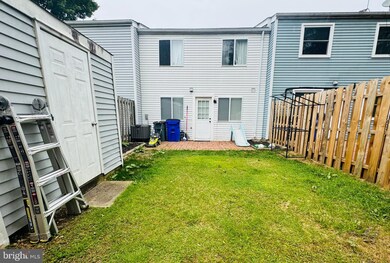
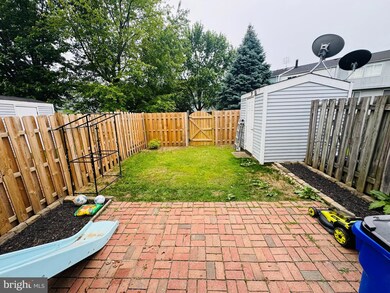
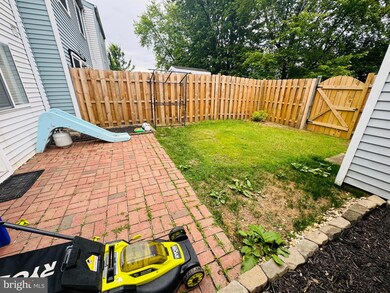
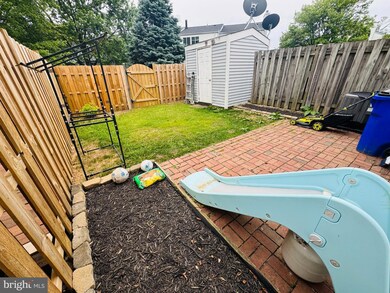
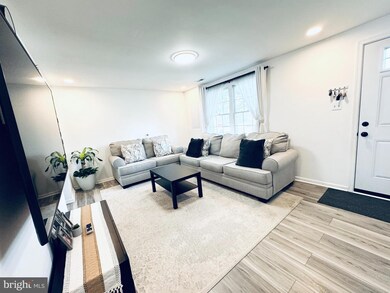
Beautifully Updated Townhome in Prime Ballenger Creek Location! Welcome to this stylish and move-in ready two-level townhome located in the sought-after Farmbrook community, just outside Frederick City limits—meaning NO CITY TAXES while still enjoying quick access to everything Frederick has to offer! You’ll be just minutes from local top restaurants, diverse entertainment and Historic Downtown Frederick. This thoughtfully updated home features 3 spacious bedrooms and 2.5 bathrooms, with recent upgrades throughout for modern comfort and peace of mind. Notable improvements include: New backyard fence (2024), New HVAC system (2024), Fresh carpet and durable LVP flooring (2022), Modern kitchen with new appliances and cabinetry (2022), Updated washer and dryer (2024), Clever under-stair storage addition (2023).
Last Agent to Sell the Property
(240) 309-6000 ramtinthang@kw.com Keller Williams Realty Centre License #5015128 Listed on: 06/13/2025
Last Buyer's Agent
(240) 309-6000 dana.thingelstad@mcnelisgroup.com Keller Williams Realty Centre License #662354
We collect this data history from publicly available records. To have your information removed, we recommend requesting removal directly through your county’s website.
Ali Haghgoo
EXP Realty, LLC
(410) 999-0791
403 Total Sales
4 in Ballenger Creek
$185K - $740K Price Range
Roberta McNamara
RE/MAX Results
(410) 862-3981
87 Total Sales
9 in Ballenger Creek
$315K - $560K Price Range
Tony Zowd
Coldwell Banker Realty
(667) 213-5551
264 Total Sales
1 in Ballenger Creek
$285,000 Price
Edwin Escarraman
Compass
(240) 221-5056
140 Total Sales
2 in Ballenger Creek
$600K - $650K Price Range
Eric Coaxum
Samson Properties
(301) 450-8476
91 Total Sales
1 in Ballenger Creek
$510,000 Price
Paul Katrivanos
RE/MAX Plus
(240) 571-2414
76 Total Sales
3 in Ballenger Creek
$455K - $670K Price Range
We collect this data history from publicly available records. To have your information removed, we recommend requesting removal directly through your county’s website.
| Date | Buyer | Sale Price | Title Company |
|---|---|---|---|
| $320,000 | Friends Title | ||
| Ochoa Mark Brendon Esti | $270,000 | Foley John P | |
| Hott Donald Carrington | $248,000 | -- | |
| Keegan Brian | $225,000 | -- | |
| Kiser Benjamin M | $90,000 | -- | |
| Fraser Lynn A | $93,000 | -- |
We collect this data history from publicly available records. To have your information removed, we recommend requesting removal directly through your county’s website.
| Date | Status | Borrower | Loan Amount |
|---|---|---|---|
| Open | $304,000 | ||
| Previous Owner | Ochoa Mark Brendon Esti | $265,109 | |
| Previous Owner | Hott Vicki Lynn | $243,025 | |
| Previous Owner | Hott Donald Carrington | $248,000 | |
| Previous Owner | Keegan Brian | $45,000 |
We collect this data history from publicly available records. To have your information removed, we recommend requesting removal directly through your county’s website.
| Date | Event | Price | List to Sale | Price per Sq Ft | Prior Sale |
|---|---|---|---|---|---|
| 08/14/2025 08/14/25 | Sold | $320,000 | -5.0% | $250 / Sq Ft | |
| 06/22/2025 06/22/25 | Pending | -- | -- | -- | |
| 06/13/2025 06/13/25 | For Sale | $337,000 | +24.8% | $263 / Sq Ft | |
| 02/04/2022 02/04/22 | Sold | $270,000 | +3.9% | $211 / Sq Ft | View Prior Sale |
| 12/23/2021 12/23/21 | Pending | -- | -- | -- | |
| 12/22/2021 12/22/21 | For Sale | $259,900 | 0.0% | $203 / Sq Ft | |
| 12/22/2021 12/22/21 | Pending | -- | -- | -- | |
| 12/20/2021 12/20/21 | For Sale | $259,900 | -- | $203 / Sq Ft |
We collect this data history from publicly available records. To have your information removed, we recommend requesting removal directly through your county’s website.
| Year | Tax Paid | Tax Assessment Tax Assessment Total Assessment is a certain percentage of the fair market value that is determined by local assessors to be the total taxable value of land and additions on the property. | Land | Improvement |
|---|---|---|---|---|
| 2026 | $2,850 | $270,967 | ||
| 2025 | $2,687 | $249,300 | $80,000 | $169,300 |
| 2024 | $2,687 | $230,600 | ||
| 2023 | $2,454 | $211,900 | $0 | $0 |
| 2022 | $2,332 | $193,200 | $60,000 | $133,200 |
| 2021 | $2,036 | $180,533 | $0 | $0 |
| 2020 | $2,003 | $167,867 | $0 | $0 |
| 2019 | $1,890 | $155,200 | $49,200 | $106,000 |
| 2018 | $1,804 | $153,967 | $0 | $0 |
| 2017 | $1,848 | $155,200 | $0 | $0 |
| 2016 | $1,916 | $151,500 | $0 | $0 |
| 2015 | $1,916 | $151,500 | $0 | $0 |
| 2014 | $1,916 | $151,500 | $0 | $0 |
Seller's Agent in 2025
Ram Thang
Keller Williams Realty Centre
(240) 578-7235
6 Total Sales
Buyer's Agent in 2025
Dana Thingelstad
Keller Williams Realty Centre
(410) 598-5684
104 Total Sales
DM
Seller's Agent in 2022
Diane Marsden
Prosperity Realty Group, LLC
(410) 705-6296
10 Total Sales
Buyer's Agent in 2022
Katie Sillex
Barry Weller Properties, LLC
(301) 473-0571
15 Total Sales
Source: Bright MLS
MLS Number: MDFR2065040
APN: 28-559437
Disclaimer: Certain information contained herein is derived from information provided by parties other than Homes.com. All information provided is deemed reliable, but is not guaranteed to be accurate and should be independently verified.
The data relating to real estate for sale on this website appears in part through the BRIGHT Internet Data Exchange program, a voluntary cooperative exchange of property listing data between licensed real estate brokerage firms, and is provided by BRIGHT through a licensing agreement.
Listing information is from various brokers who participate in the Bright MLS IDX program and not all listings may be visible on the site.
The property information being provided on or through the website is for the personal, non-commercial use of consumers and such information may not be used for any purpose other than to identify prospective properties consumers may be interested in purchasing.
Some properties which appear for sale on the website may no longer be available because they are for instance, under contract, sold or are no longer being offered for sale.
Property information displayed is deemed reliable but is not guaranteed.
Copyright 2026 Bright MLS, Inc.
Ask me questions while you tour the home.